
#333 4404 122 ST NW
Aspen Gardens, Edmonton, T6J4A9
$169,858
ActiveMLS® E4513230, updated Oct 16, 2026
All 51 photos





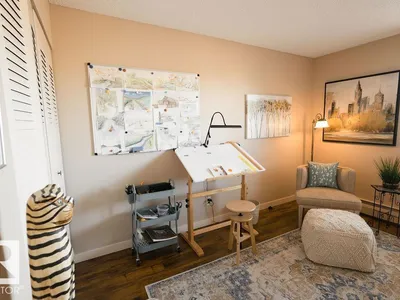
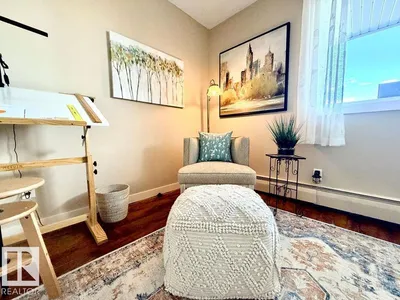


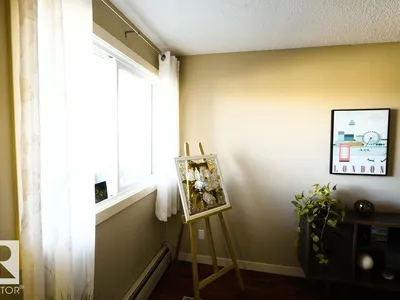
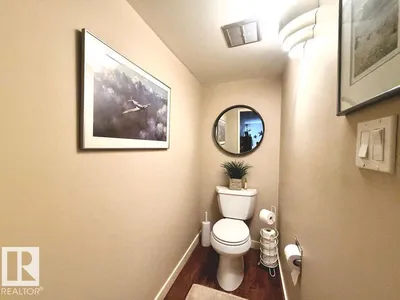








About this home
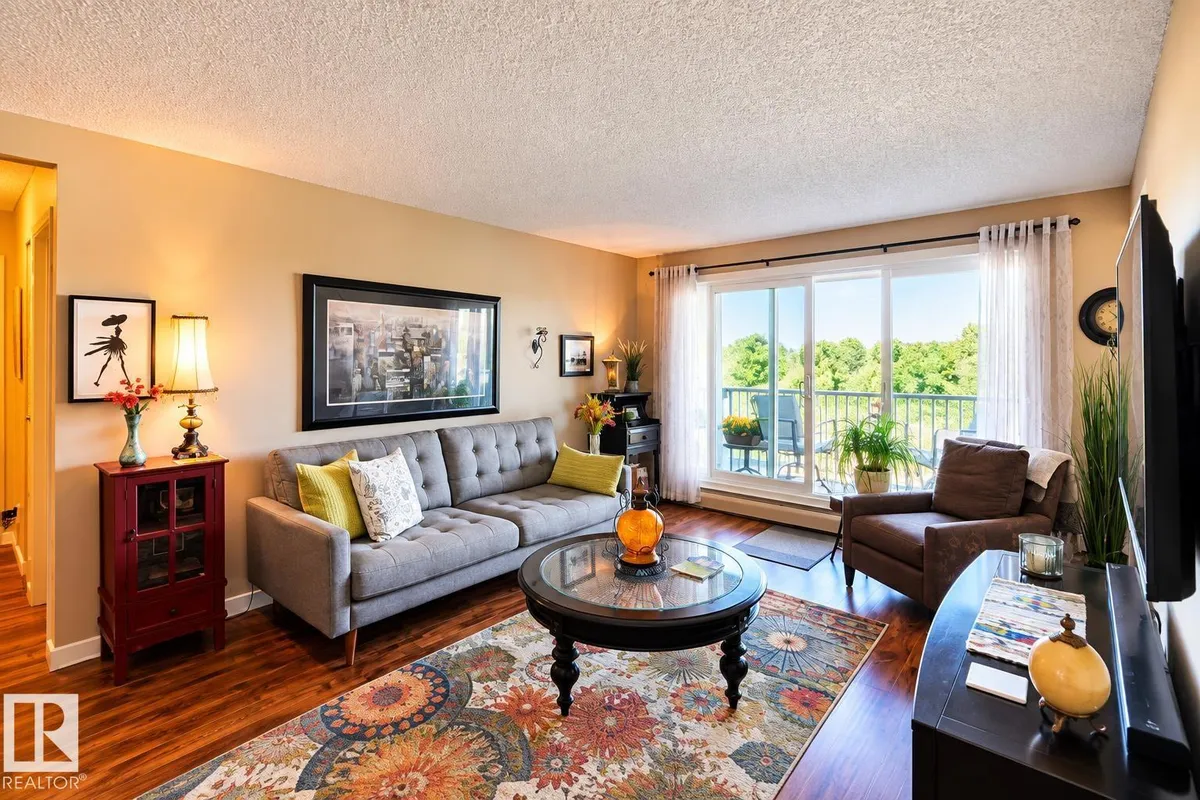
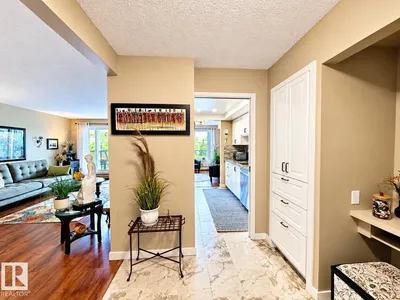
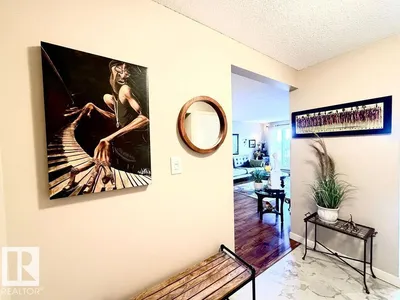
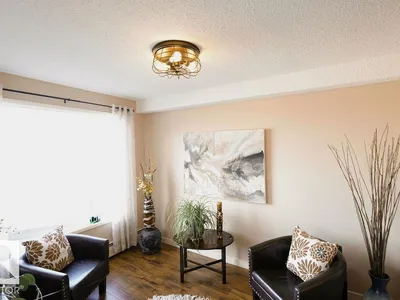
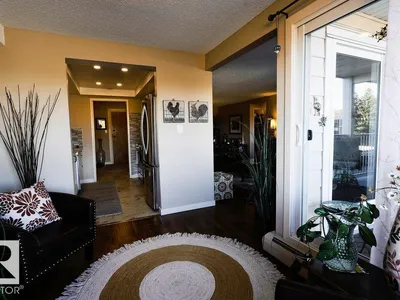
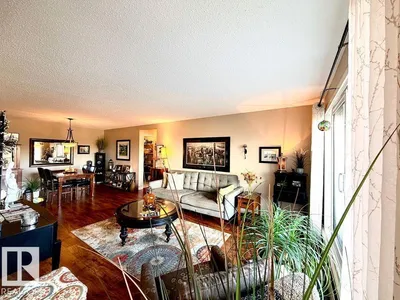
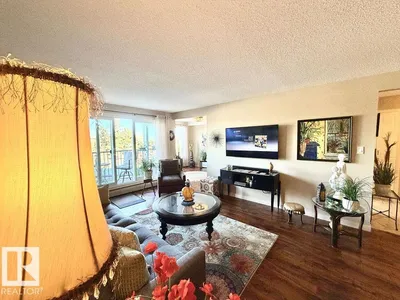
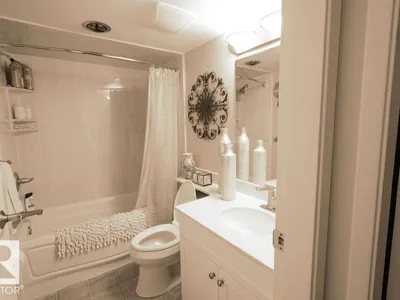
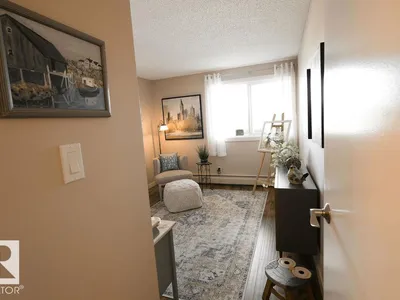
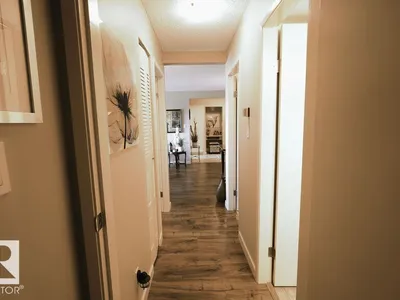
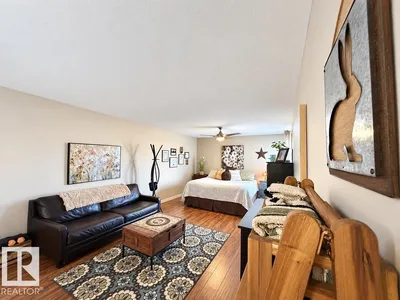
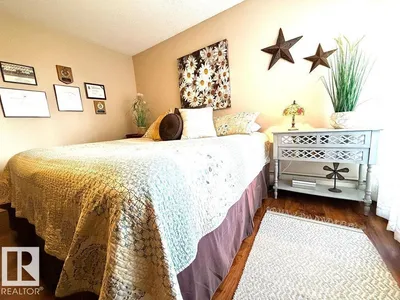
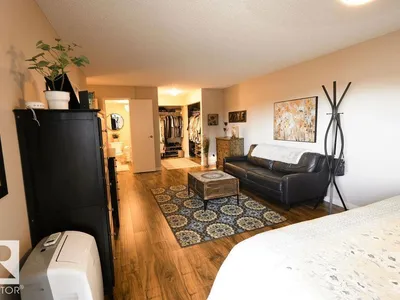
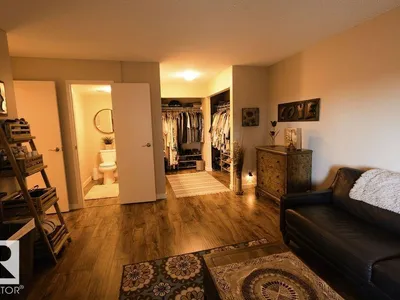
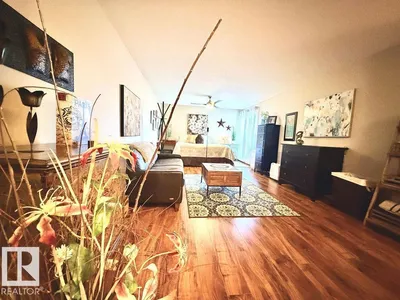
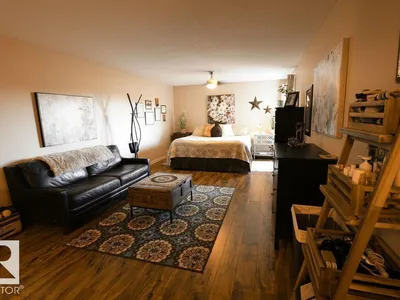
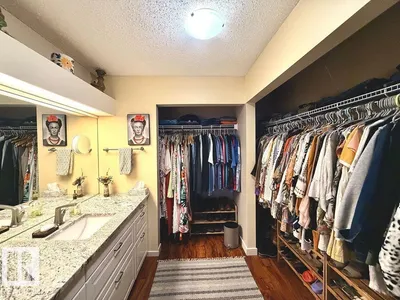
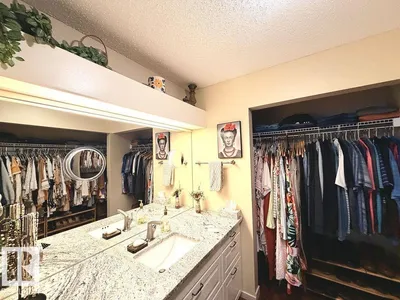
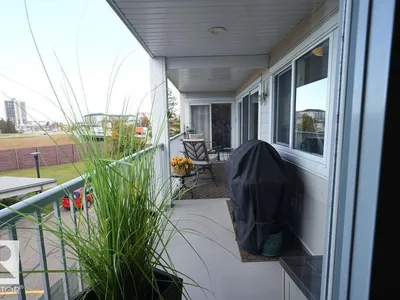
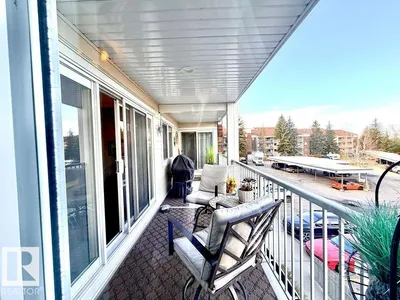
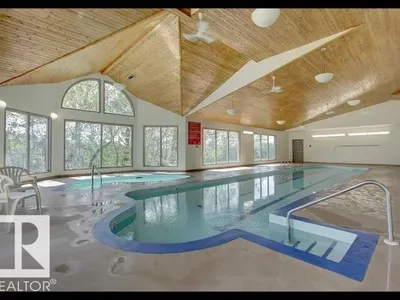
WOWSERS !! Check this classy home and all it has to offer. When you enter you will feel an incredible energy with a gorgeous full renovation for quality living. There is a new kitchen for those chefs with a raised ceiling and lighting, quartz countertops plus new appliances to enjoy. Everything was well thought out with fresh paint on walls and ceilings, new flooring and baseboards, receptacles, outlets and even dimmer switches. On top of that there are new lights, ceiling fan and faucets in the bathrooms, so fancy ! Aspen Garden Estates is in one of the finest locations with gorgeous walking trails and all amenities close by plus a gorgeous pool with hot tub, exercise area and private deck that feels like you are in Jasper. The home also has an incredible master bedroom plus its own large deck and covered/energized parking for our winters. Simply incredible value and living
Details
- Type
- Apartment
- Bedrooms
- 2
- Bathrooms
- 2
- Living area
- 1,249 sq ft
- Year built
- 1976
- Neighbourhood
- Aspen Gardens
- Heating
- Hot water radiator heat
- Basement
- None
- Condo fee
- $894 Monthly
Room dimensions
| Room | Level | Size |
|---|---|---|
| Living room | Main level | |
| Dining room | Main level | |
| Kitchen | Main level | |
| Primary Bedroom | Main level | |
| Bedroom 2 | Main level |
School zone
Schools this address is designated for
- Elementary
- Westbrook (Edmonton Public)
- Junior high
- Vernon Barford (Edmonton Public)
- High school
- Harry Ainlay (Edmonton Public)
- Catholic
- St. Boniface (0.7 km), Louis St. Laurent (1.3 km)
Public designations from Edmonton Public Schools attendance areas; Catholic schools shown are the nearest, as the Catholic board publishes no boundaries. Confirm with the school before relying on it.
Listing courtesy of Lyndon Sommert, Exp Realty. Data provided through the REALTOR.ca DDF® and deemed reliable but not guaranteed. Living area is as reported by the listing brokerage under the Residential Measurement Standard where it applies; verify before relying on it. View on REALTOR.ca.