
12411 86 ST NW
Eastwood, Edmonton, T5B3L3
$529,900
ActiveMLS® E4513228, updated Oct 19, 2026

All 61 photos























About this home
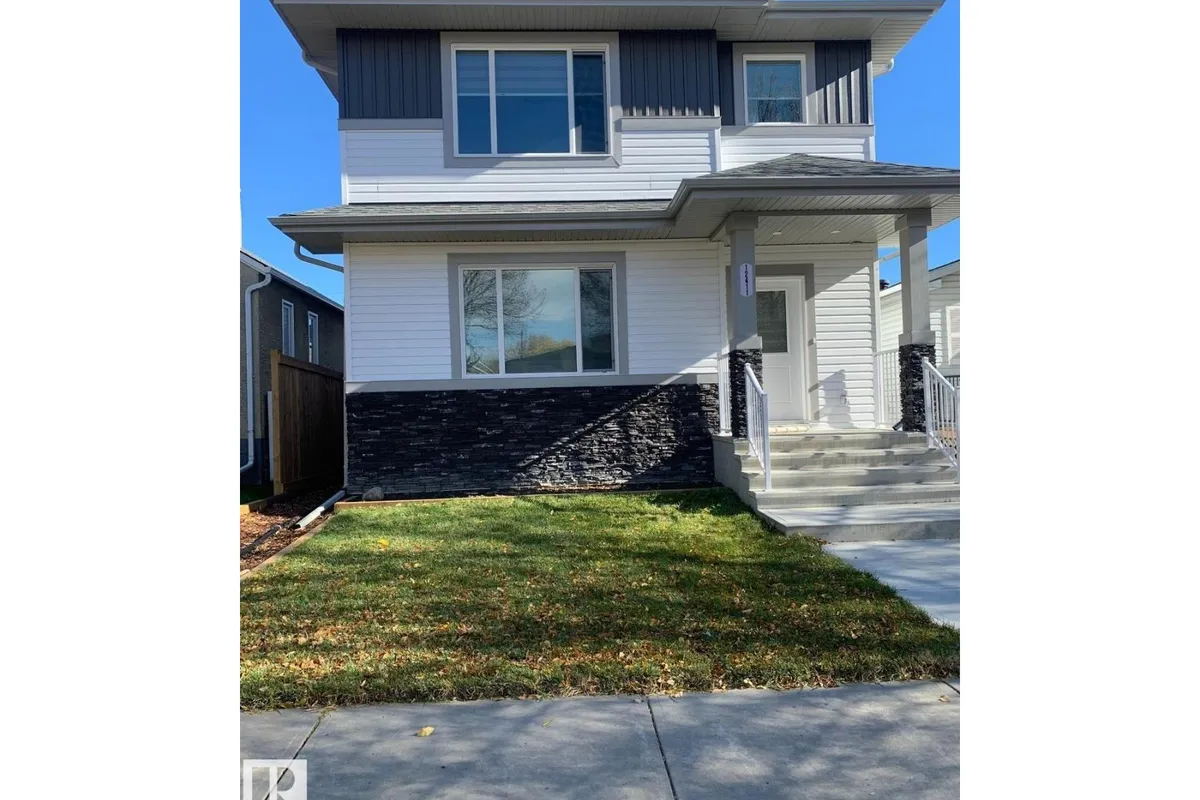
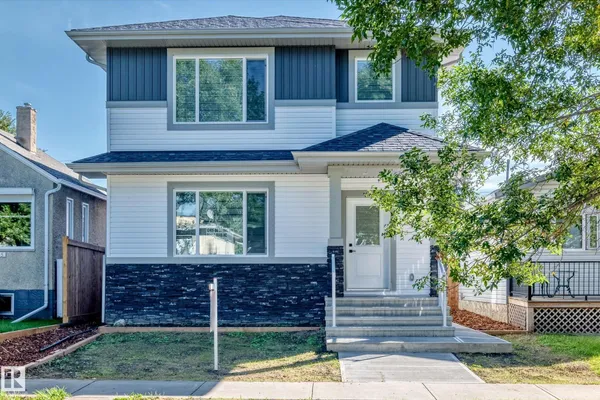
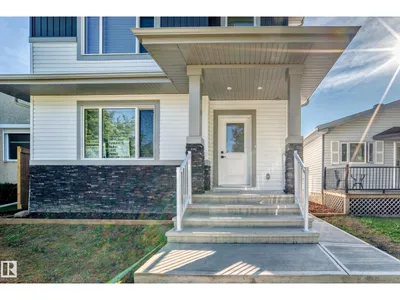
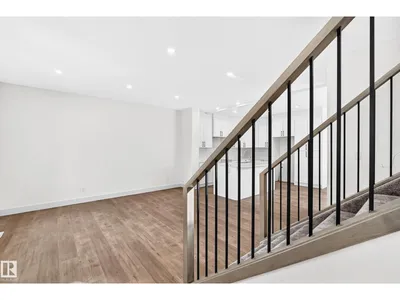
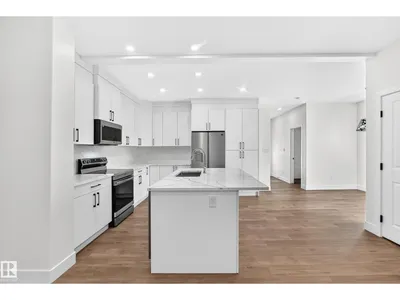
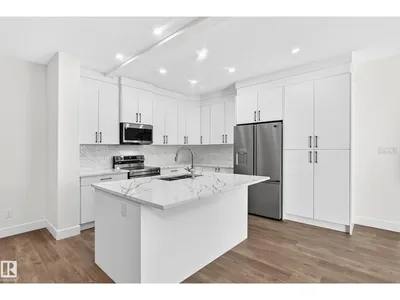
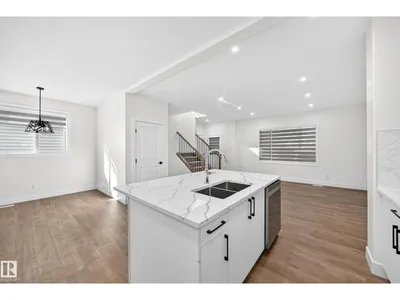
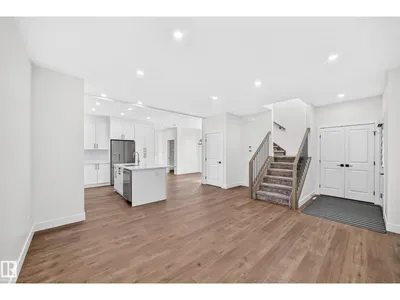
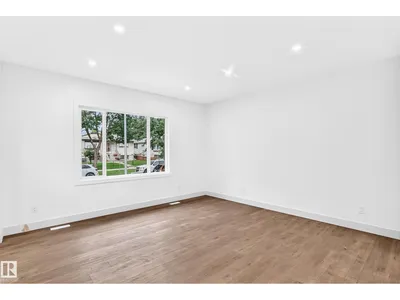
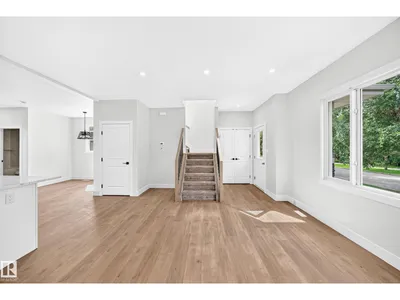
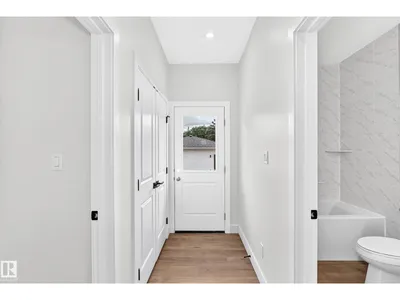
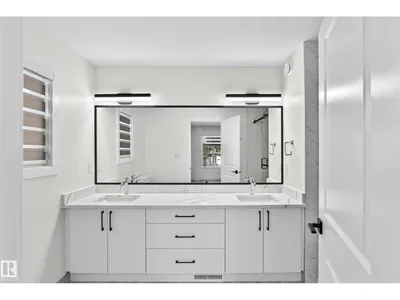
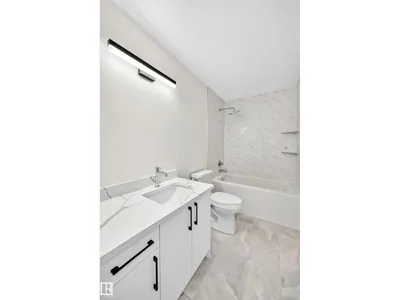
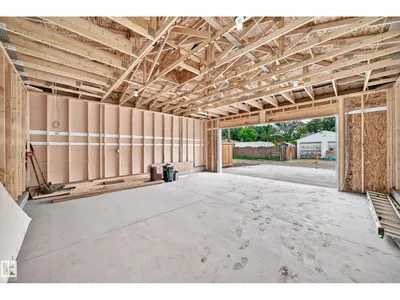
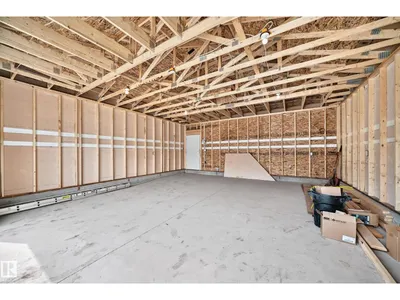
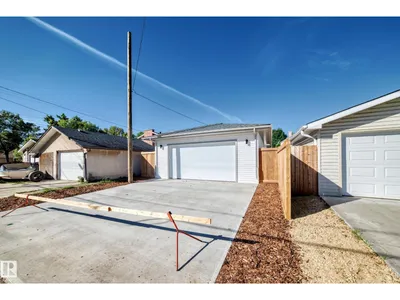
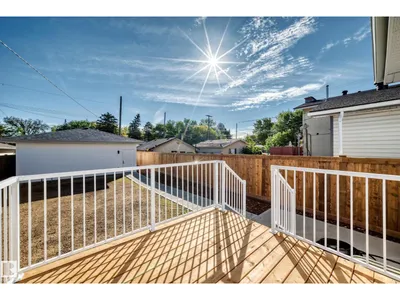
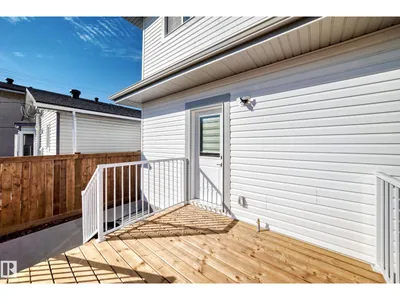
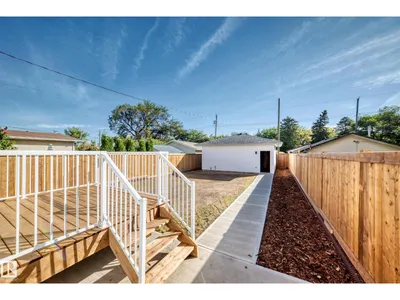
YOU MUST VIEW THIS HOME! This brand new 1,768 sq. ft. 2-storey offers an exceptional combination of quality construction, premium finishes, thoughtful design, privacy and convenience. Located on a beautiful, mature tree-lined street with easy access to Yellowhead Trail, downtown and nearby elementary schools, this is an excellent location for families. Inside, you’ll find a gorgeous open-concept floor plan featuring a beautiful island kitchen with quartz countertops, full-height cabinetry and stainless-steel appliances, overlooking the spacious living room and dining area. The main floor also offers a bedroom and full 4-piece bathroom—perfect for guests, extended family or a home office. Upstairs features three generous-sized bedrooms, including an extra-large primary suite with a beautiful ensuite featuring double sinks and a stand-up shower. A convenient upper-level laundry room completes this floor. Outside, you’ll appreciate the separate side entrance, 24' x 24' garage/RI gas line. A must see.
Details
- Type
- House
- Bedrooms
- 4
- Bathrooms
- 3
- Living area
- 1,768 sq ft
- Year built
- 2026
- Neighbourhood
- Eastwood
- Heating
- Forced air
- Basement
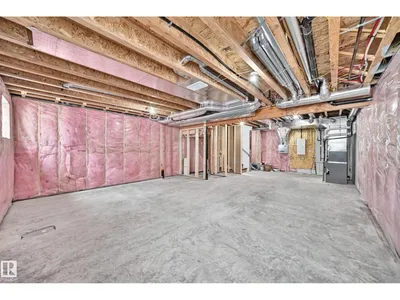
- Unfinished, Full
Room dimensions
| Room | Level | Size |
|---|---|---|
| Living room | Main level | 4.26 × 5.69 meters |
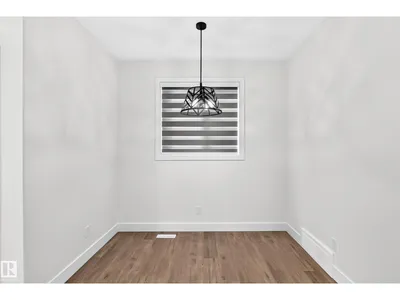
| Dining room | Main level | 2.72 × 2.21 meters |
| Kitchen | Main level | 3.70 × 3.68 meters |
| Primary Bedroom | Upper Level | 3.99 × 4.85 meters |
| Bedroom 2 | Upper Level | 3.04 × 3.03 meters |
| Bedroom 3 | Upper Level | 3.04 × 3.85 meters |
| Bedroom 4 | Main level | 2.73 × 4.11 meters |
| Laundry room | Upper Level | 1.81 × 1.97 meters |
School zone
Schools this address is designated for
- Junior high
- Spruce Avenue, Victoria (Edmonton Public)
- High school
- Victoria (Edmonton Public)
- Catholic
- St. Gerard (0.1 km), St. Cecilia (1.4 km), Archbishop O'Leary (1.4 km)
Public designations from Edmonton Public Schools attendance areas; Catholic schools shown are the nearest, as the Catholic board publishes no boundaries. Confirm with the school before relying on it.
Listing courtesy of Todd Burke, REMAX River City. Data provided through the REALTOR.ca DDF® and deemed reliable but not guaranteed. Living area is as reported by the listing brokerage under the Residential Measurement Standard where it applies; verify before relying on it. View on REALTOR.ca.