
3257 142 AV NW
Hairsine, Edmonton, T5Y1H9
$219,900
ActiveMLS® E4513223, updated Oct 16, 2026


All 38 photos








About this home
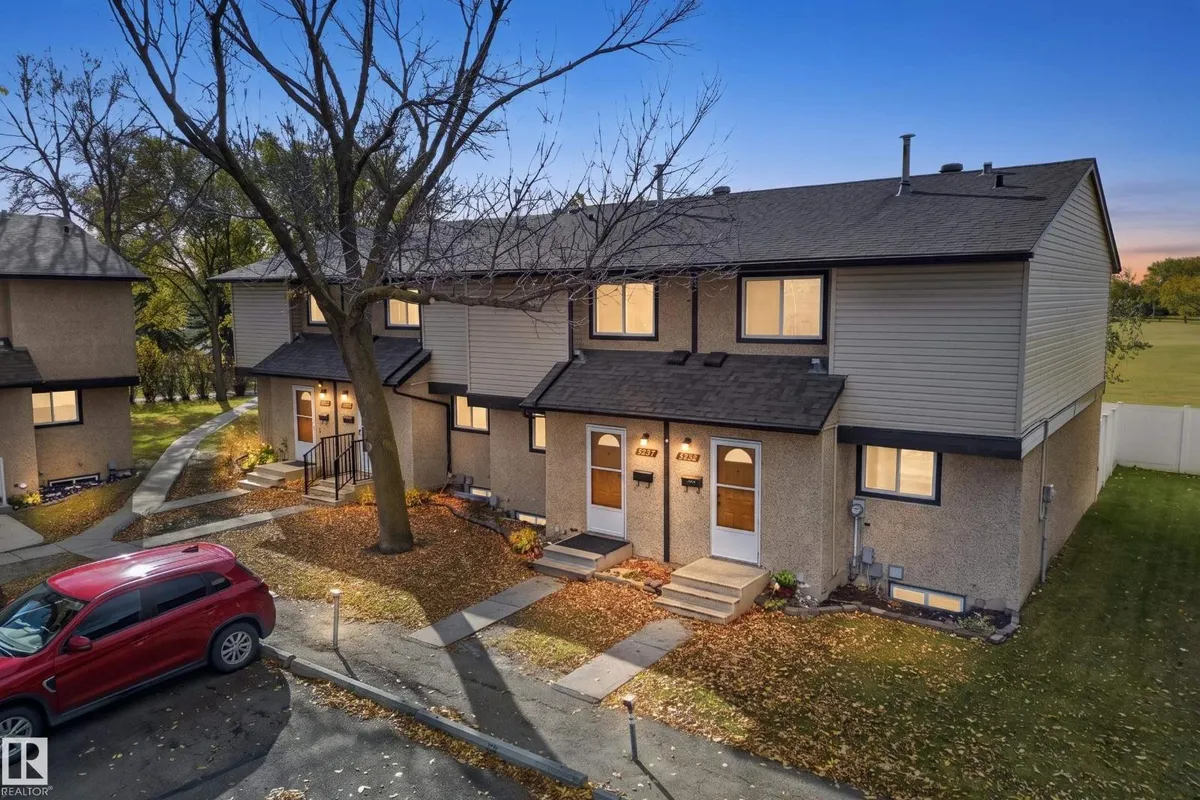
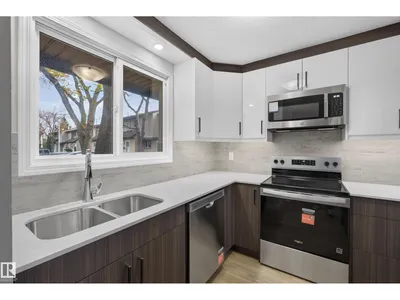
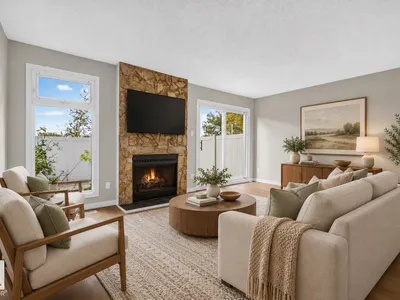
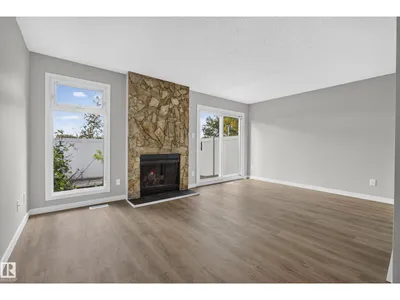
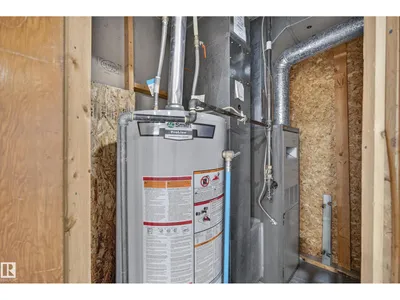
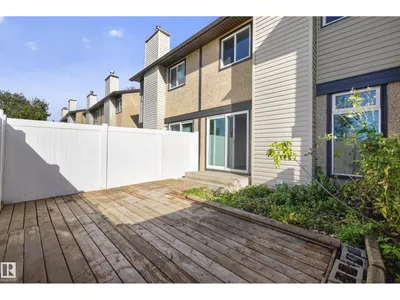
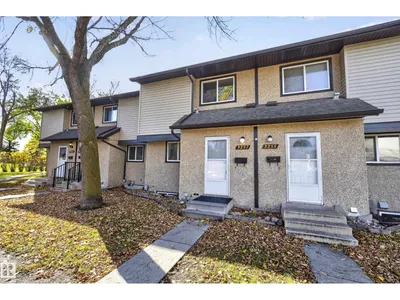
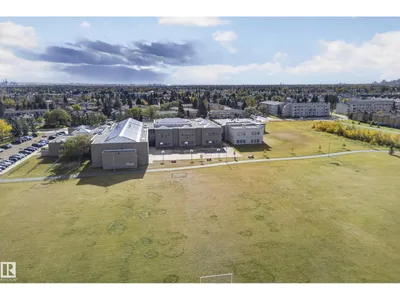
Nothing to do but move in and enjoy! This renovated 3-bedroom, 1.5-bath townhouse in Hairsine combines fresh finishes with a west-facing backyard backing onto a field. The recently renovated kitchen features new appliances, while updated flooring and paint give the home a fresh, cohesive feel. Both bathrooms feature updated vanities and fixtures. The main floor offers a spacious living room, separate dining area and convenient half bath. Upstairs, three bedrooms and a full bathroom provide a practical layout. A partially finished basement adds space for hobbies and storage. Outside, enjoy a fenced backyard with open field views beyond, plus the convenience of two included parking stalls. The complex also features a private courtyard and playground. Located near schools, playgrounds, shopping and public transit, with access to Clareview LRT. Move-in ready, thoughtfully updated and ready for its next owner!
Details
- Type
- Row / Townhouse
- Bedrooms
- 3
- Bathrooms
- 2
- Living area
- 1,171 sq ft
- Year built
- 1979
- Neighbourhood
- Hairsine
- Heating
- Forced air
- Basement
- Unfinished, Full
- Condo fee
- $425 Monthly
Room dimensions
| Room | Level | Size |
|---|---|---|
| Living room | Main level | 5.25 × 3.49 meters |
| Dining room | Main level | 3.61 × 2.71 meters |
| Kitchen | Main level | 2.73 × 2.53 meters |
| Primary Bedroom | Upper Level | 4.54 × 3.17 meters |
| Bedroom 2 | Upper Level | 2.69 × 2.81 meters |
| Bedroom 3 | Upper Level | 2.46 × 3.84 meters |
School zone
Schools this address is designated for
- Elementary
- Kirkness (Edmonton Public)
- Junior high
- John D. Bracco (Edmonton Public)
- High school
- Eastglen (Edmonton Public)
- Catholic
- St. Bonaventure (0.3 km), CCAC-Clareview (0.8 km)
Public designations from Edmonton Public Schools attendance areas; Catholic schools shown are the nearest, as the Catholic board publishes no boundaries. Confirm with the school before relying on it.
Listing courtesy of Corey Sylvester, Real Broker. Data provided through the REALTOR.ca DDF® and deemed reliable but not guaranteed. Living area is as reported by the listing brokerage under the Residential Measurement Standard where it applies; verify before relying on it. View on REALTOR.ca.