
8507 52 ST NW
Kenilworth, Edmonton, T6B1E8
$549,900
ActiveMLS® E4513222, updated Oct 21, 2026


All 37 photos











About this home
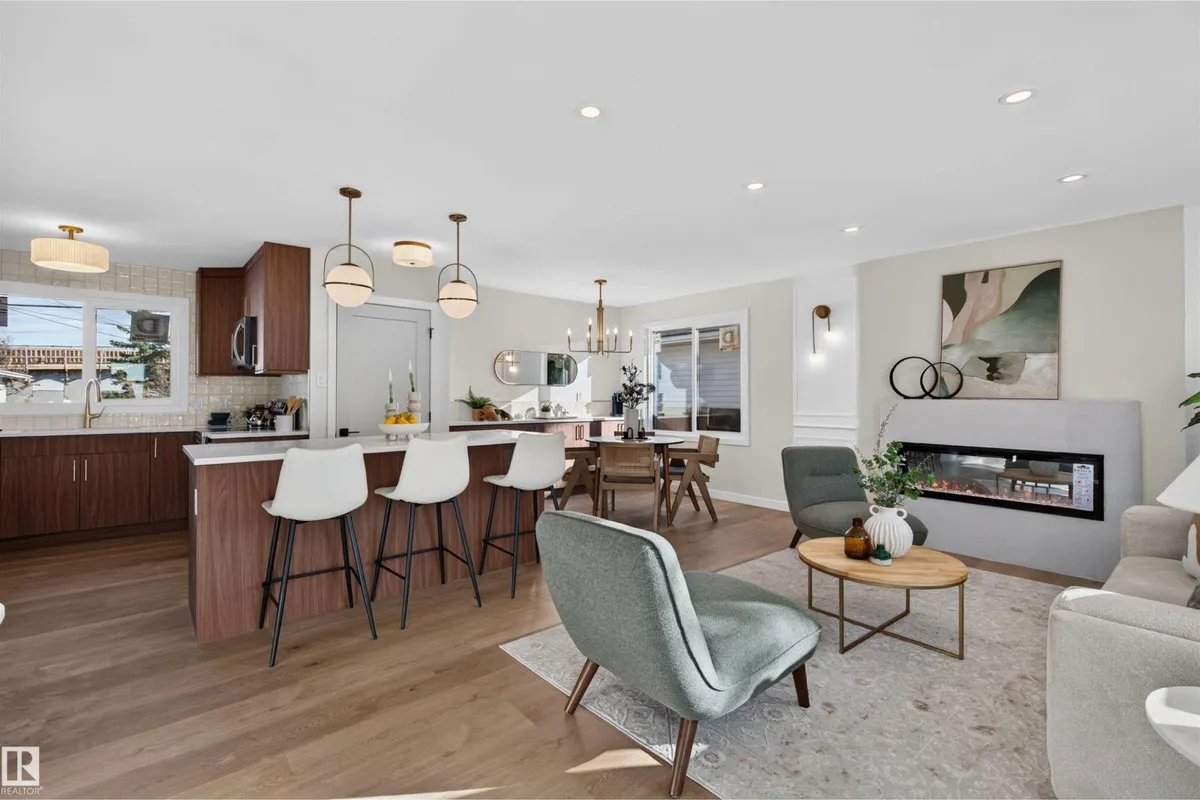
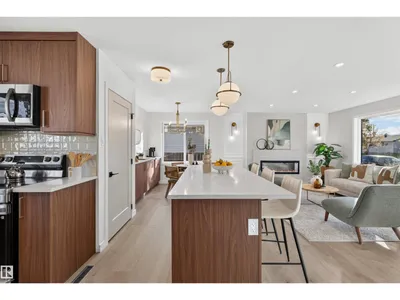
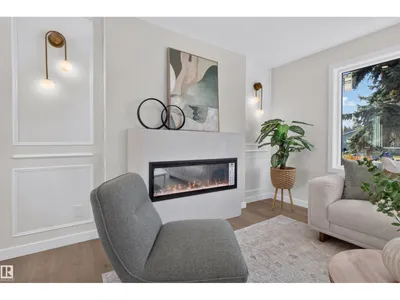
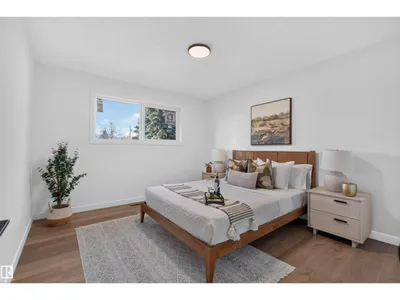
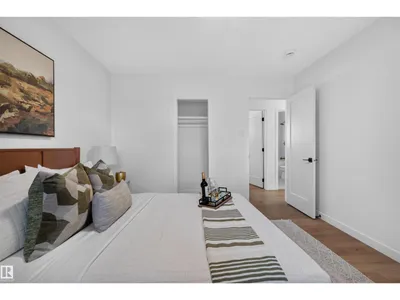
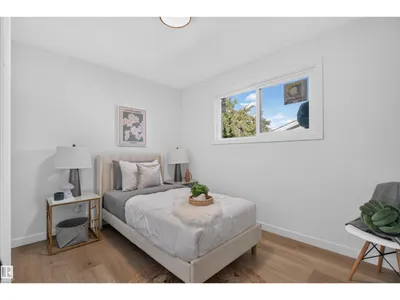
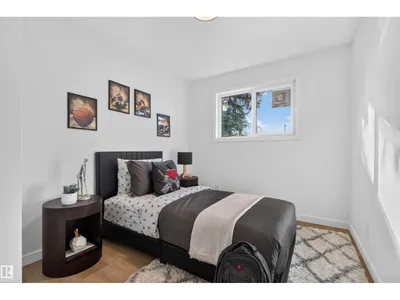
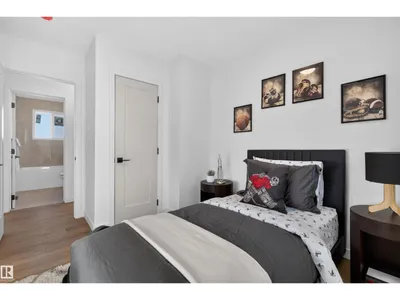
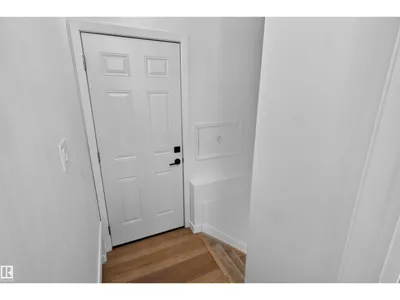
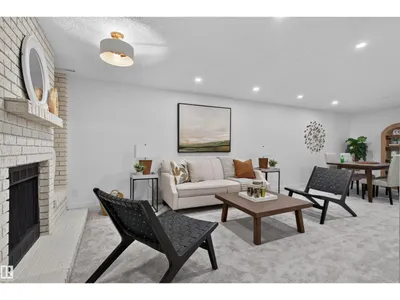
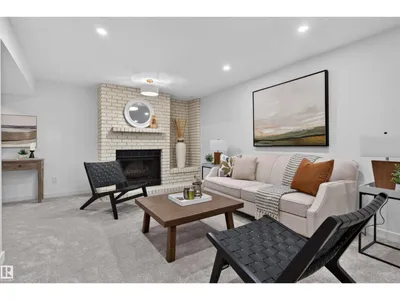
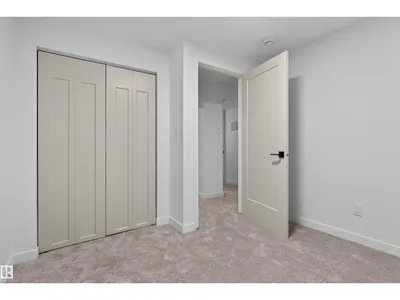
Welcome to this beautifully renovated bungalow in the mature community of Kenilworth! Thoughtfully redesigned from top to bottom, inside and out, this 5-bedroom, 2-bathroom home blends timeless character, warmth & luxurious finishes. The sun-filled, open-concept main floor features a stunning electric fireplace feature wall, built-in coffee bar, oversized kitchen island, abundant cabinetry, gold accents & stylish details throughout. Three bedrooms upstairs and two downstairs offer flexibility for growing families or guests. The fully finished basement features a second fireplace, spacious laundry/storage room & separate entrance offering suite potential. Enjoy new 2026 windows, board & batten siding, updated plumbing, a large deck, stone patio & beautifully landscaped yard with mature trees. An oversized single garage with brand new garage door and gas rough-in along with a fenced parking pad with RV parking add exceptional versatility. Close to parks, schools & amenities!
Details
- Type
- House
- Bedrooms
- 5
- Bathrooms
- 2
- Living area
- 1,018 sq ft
- Year built
- 1964
- Neighbourhood
- Kenilworth
- Heating
- Forced air
- Basement
- Finished, Full
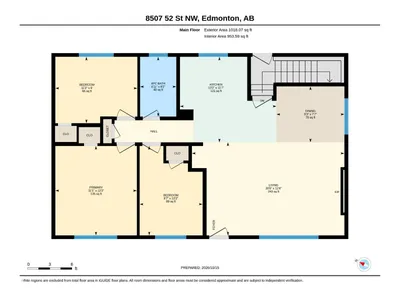
Room dimensions
| Room | Level | Size |
|---|---|---|
| Living room | Main level | 6.32 × 3.85 meters |
| Dining room | Main level | 2.81 × 2.32 meters |
| Kitchen | Main level | 4.00 × 3.54 meters |
| Den | Basement | 2.66 × 2.43 meters |
| Primary Bedroom | Main level | 3.38 × 3.70 meters |
| Bedroom 2 | Main level | 3.40 × 2.75 meters |
| Bedroom 3 | Main level | 2.61 × 3.70 meters |
| Bedroom 4 | Basement | 2.88 × 2.74 meters |
| Bedroom 5 | Basement | 2.88 × 2.76 meters |
| Recreation room | Basement | 8.54 × 3.39 meters |
| Utility room | Basement | 5.82 × 3.45 meters |
School zone
Schools this address is designated for
- Elementary
- Waverley (Edmonton Public)
- Junior high
- Kenilworth (Edmonton Public)
- High school
- McNally (Edmonton Public)
- Catholic
- St. Brendan (1.1 km), Austin O'Brien (1.8 km)
Public designations from Edmonton Public Schools attendance areas; Catholic schools shown are the nearest, as the Catholic board publishes no boundaries. Confirm with the school before relying on it.
Listing courtesy of Aimee Boxall, Exp Realty. Data provided through the REALTOR.ca DDF® and deemed reliable but not guaranteed. Living area is as reported by the listing brokerage under the Residential Measurement Standard where it applies; verify before relying on it. View on REALTOR.ca.