
11624 82 ST NW
Parkdale (Edmonton), Edmonton, T5B1P8
$199,000
ActiveMLS® E4513221, updated Oct 20, 2026

All 35 photos





About this home
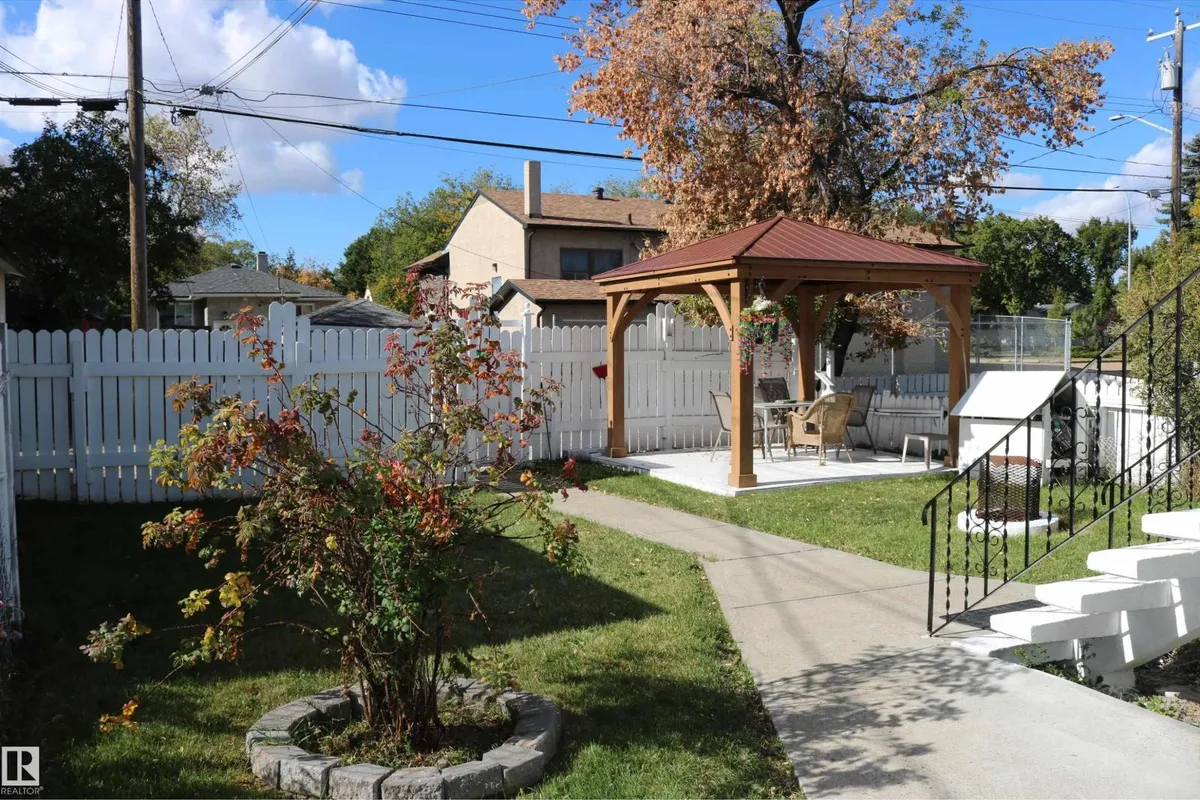
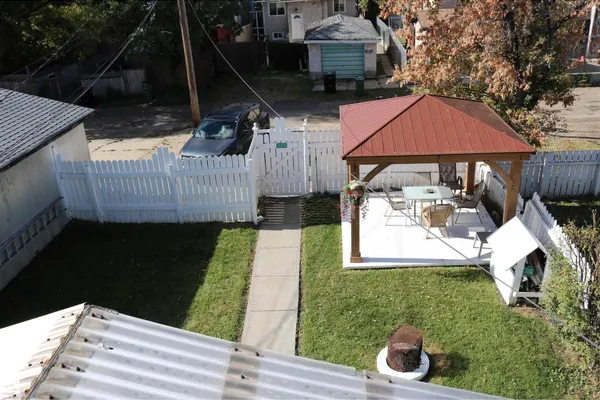
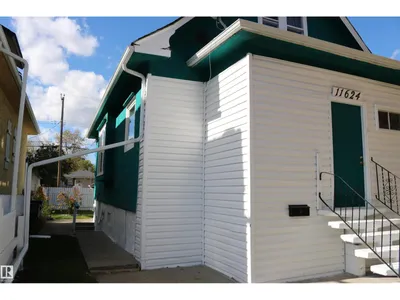
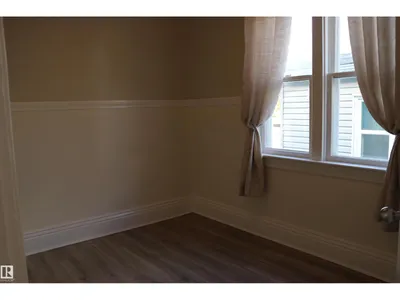
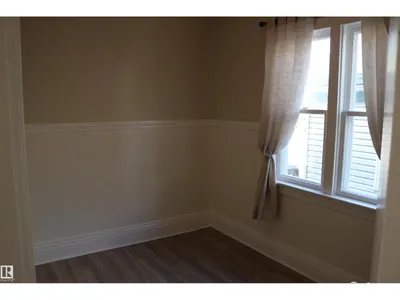
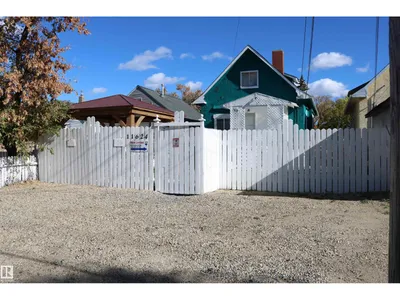
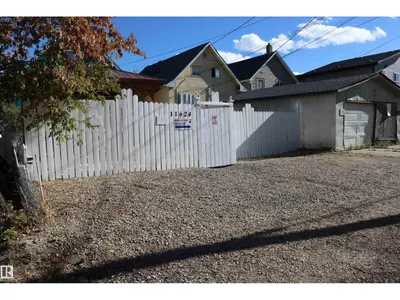
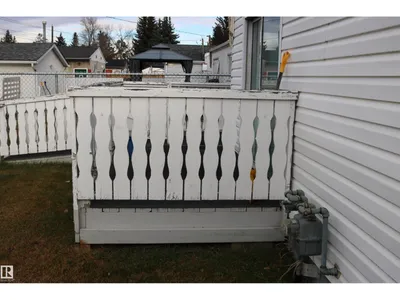
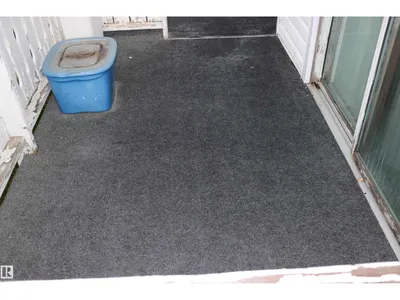
Unique 2 Storey home! The main floor entrance is at the back under the covered deck. You enter into the kitchen with the 4 piece bathroom to the right. Through the kitchen is the living room, there are 2 bedrooms located on this level. Through the front entrance you walk into the closed in porch and go up the stairs to the second unit. There is a 3 piece bathroom with clawfoot tub! The kitchen is located at the back and is also set up as a small living room. The bedroom at the front of the home has a good sized closet. The two units could be converted back into a single unit by opening up the doorway on the main floor. The basement is accessed from outside on the side of the home with shared laundry and utility room. Potential to convert into a rental subject to the buyer conducting their due diligence to ascertain zoning permissibility in addition to obtaining all required approvals and permits in order to comply with municipal by-laws. The yard is fully fenced and parking for 4 in the back.
Details
- Type
- House
- Bedrooms
- 3
- Bathrooms
- 2
- Living area
- 1,218 sq ft
- Year built
- 1921
- Neighbourhood
- Parkdale (Edmonton)
- Parking
- 4
- Heating
- Forced air
- Basement
- Partially finished, Full
Room dimensions
| Room | Level | Size |
|---|---|---|
| Living room | Main level | 3.46 × 3.81 meters |
| Kitchen | Main level | 4.22 × 3.04 meters |
| Primary Bedroom | Main level | 3.37 × 4.09 meters |
| Bedroom 2 | Main level | 2.58 × 3.52 meters |
| Bedroom 3 | Upper Level | 3.14 × 3.63 meters |
| Second Kitchen | Upper Level | 3.92 × 3.64 meters |
School zone
Schools this address is designated for
- Elementary
- Delton (Edmonton Public)
- Junior high
- Spruce Avenue (Edmonton Public)
- High school
- Eastglen (Edmonton Public)
- Catholic
- St. Alphonsus (0.1 km), Archbishop O'Leary (2.8 km)
Public designations from Edmonton Public Schools attendance areas; Catholic schools shown are the nearest, as the Catholic board publishes no boundaries. Confirm with the school before relying on it.
Listing courtesy of Ken Knudsen, RE/MAX Elite. Data provided through the REALTOR.ca DDF® and deemed reliable but not guaranteed. Living area is as reported by the listing brokerage under the Residential Measurement Standard where it applies; verify before relying on it. View on REALTOR.ca.