
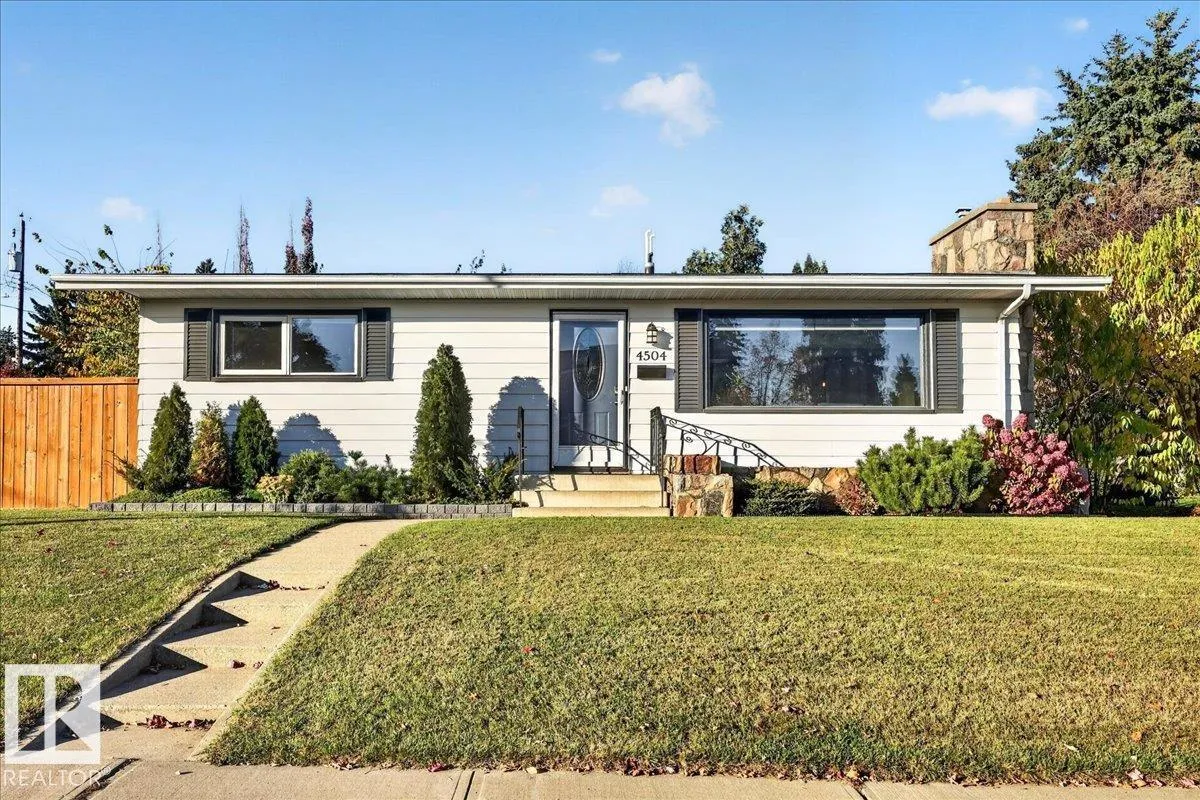
4504 105A AV NW
Gold Bar, Edmonton, T6A1B9
$459,900
ActiveMLS® E4513218, updated Oct 16, 2026


All 38 photos








About this home
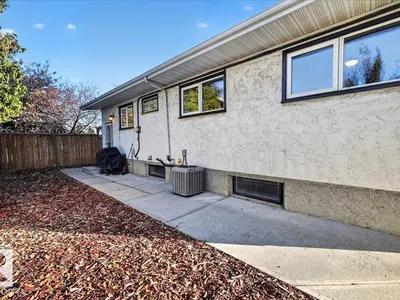
Located on a large 665.9 sq m corner lot on a quiet street and only steps to Gold Bar Elementary school. Close proximity to the river valley and downtown. Nicely updated including a newer kitchen with modern white cabinets, Quartz countertops, pot lighting and stainless steel appliances. Newer luxury vinyl plank and carpeting on the main floor. Newer A/C and high efficiency furnace. Vinyl windows. Oversized garage with 220V. Spacious yard. Shows very well! For more details please visit the REALTOR’s® Website.
Details
- Type
- House
- Bedrooms
- 3
- Bathrooms
- 2
- Living area
- 1,056 sq ft
- Year built
- 1958
- Neighbourhood
- Gold Bar
- Parking
- 5
- Heating
- Forced air
- Basement
- Finished, Full
Room dimensions
| Room | Level | Size |
|---|---|---|
| Living room | Main level | 6.83 × 3.52 meters |
| Dining room | Main level | 1.78 × 1.86 meters |
| Kitchen | Main level | 2.73 × 3.46 meters |
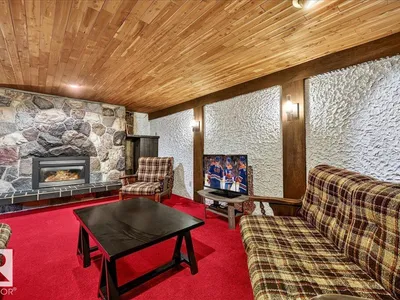
| Family room | Basement | |
| Den | Basement | |
| Primary Bedroom | Main level | 3.67 × 3.51 meters |
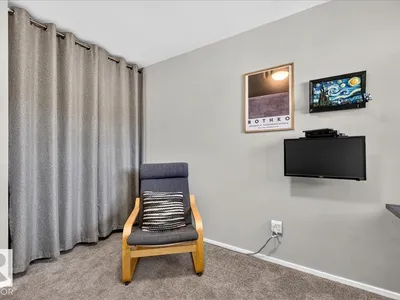
| Bedroom 2 | Main level | 2.55 × 4.58 meters |
| Bedroom 3 | Main level | 2.98 × 3.46 meters |
School zone
Schools this address is designated for
- Junior high
- Hardisty (Edmonton Public)
- High school
- McNally (Edmonton Public)
- Catholic
- St. Gabriel (0.8 km), St. Nicholas (2.2 km), Austin O'Brien (1.8 km)
Public designations from Edmonton Public Schools attendance areas; Catholic schools shown are the nearest, as the Catholic board publishes no boundaries. Confirm with the school before relying on it.
Listing courtesy of Dwight Streu, MaxWell Polaris. Data provided through the REALTOR.ca DDF® and deemed reliable but not guaranteed. Living area is as reported by the listing brokerage under the Residential Measurement Standard where it applies; verify before relying on it. View on REALTOR.ca.