
8671 76 ST NW
Idylwylde, Edmonton, T6C2K1
$620,000
ActiveMLS® E4513217, updated Oct 19, 2026

All 66 photos




















About this home
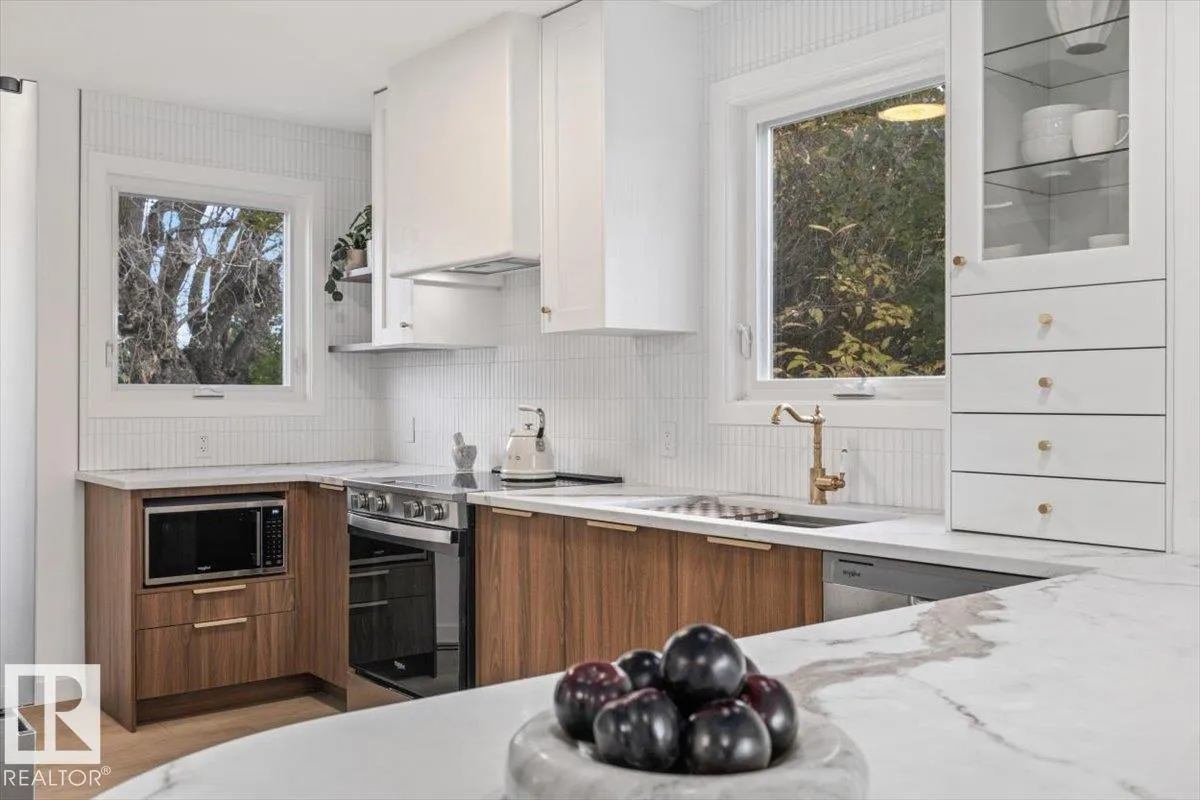
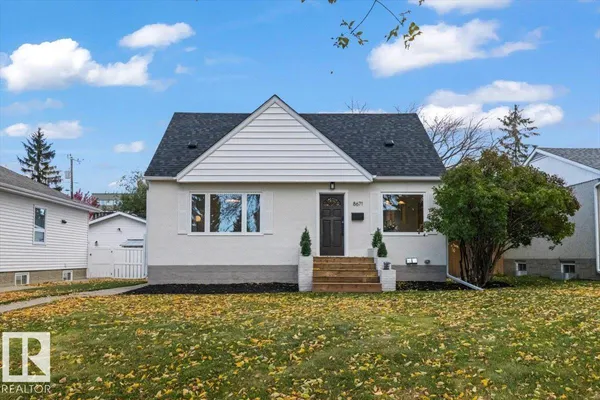
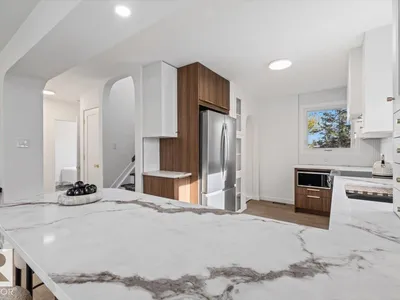
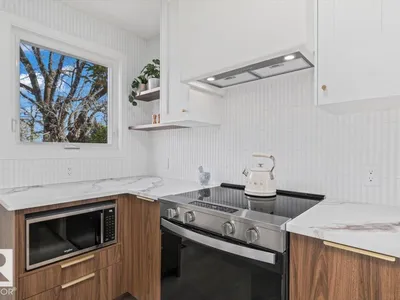
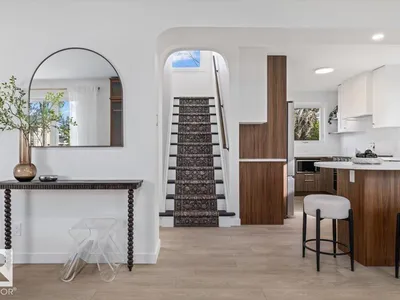
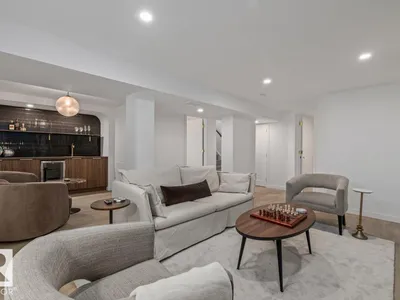
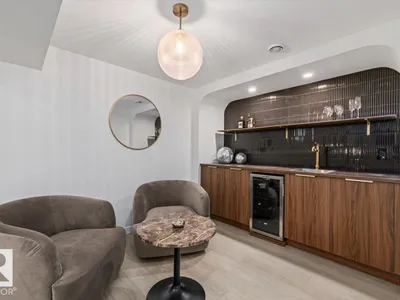
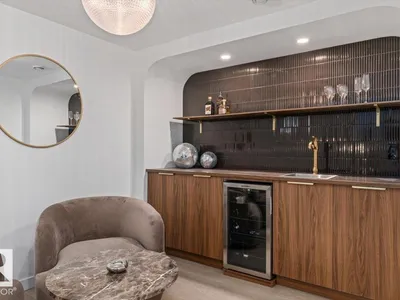
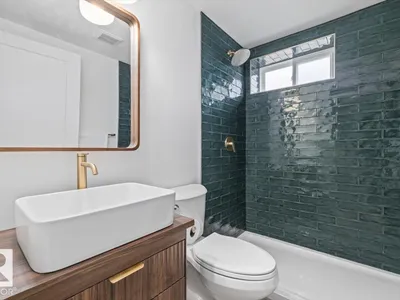
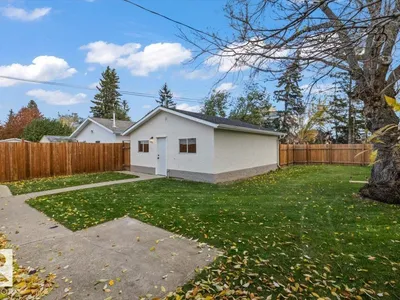
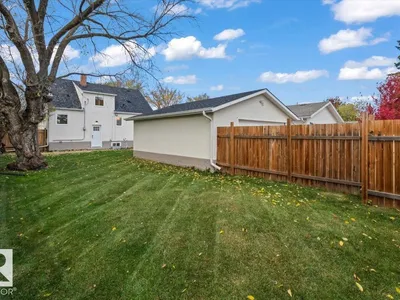
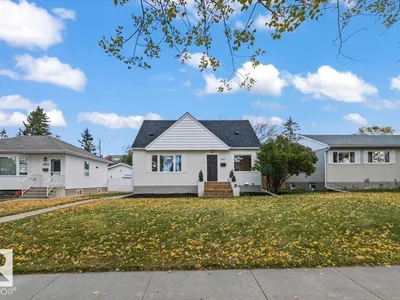
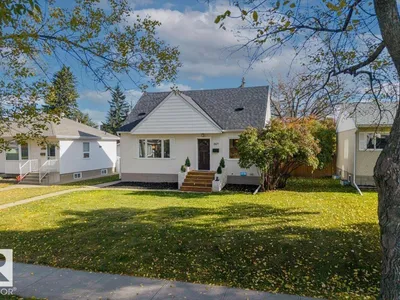
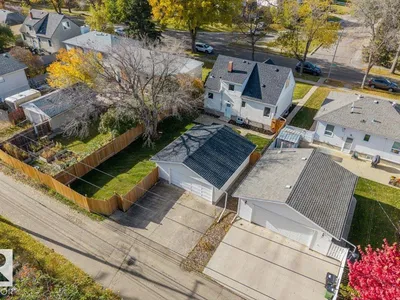
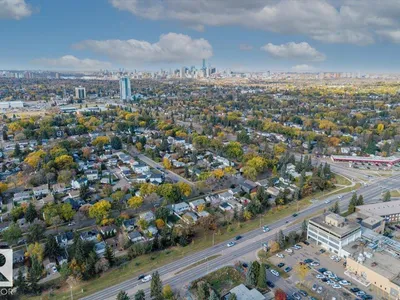
This home is 10/10!! Thoughtfully designed with incredible attention to detail - this home is made for LIVING. Nestled on a quiet tree lined street, this 1277 sq ft 4 bed, 3 bath home is flooded with natural light and has custom details everywhere! Walking in the front door you are greeted with a beautifully renovated, open concept kitchen with quartz counters, stainless appliances and custom hood fan. The dining area features a custom banquette with additional storage and stunning lighting. The main floor flows to a living room with cove ceiling and a custom curved fireplace detail. A bedroom and 3 pc bath (incl. a freestanding tub) completes the main. Up you will find a primary oasis with built in coffee bar, a 4 pc bath and a 3rd bedroom with custom built shelves. The basement was completely finished with a 4th bed, 3 pc bath, custom bar and fireplace! Detached garage and HUGE yard - this home is perfect! Walk to Bonnie Doon Leisure, Mall, coffee, restaurants, Vimy and playgrounds!
Details
- Type
- House
- Bedrooms
- 4
- Bathrooms
- 3
- Living area
- 1,278 sq ft
- Year built
- 1952
- Neighbourhood
- Idylwylde
- Heating
- Forced air
- Basement
- Finished, Full
Room dimensions
| Room | Level | Size |
|---|---|---|
| Living room | Main level | 5.09 × 3.40 meters |
| Dining room | Main level | 4.43 × 3.13 meters |
| Kitchen | Main level | 3.00 × 3.58 meters |
| Primary Bedroom | Upper Level | 4.34 × 3.92 meters |
| Bedroom 2 | Upper Level | 3.00 × 3.89 meters |
| Bedroom 3 | Main level | 3.21 × 3.12 meters |
| Bedroom 4 | Lower level | 3.56 × 2.49 meters |
School zone
Schools this address is designated for
- Elementary
- Rutherford (Edmonton Public)
- Junior high
- Kenilworth (Edmonton Public)
- High school
- McNally (Edmonton Public)
- Catholic
- St. Brendan (1.4 km), Austin O'Brien (1.7 km)
Public designations from Edmonton Public Schools attendance areas; Catholic schools shown are the nearest, as the Catholic board publishes no boundaries. Confirm with the school before relying on it.
Listing courtesy of April Sturko, Century 21 Masters. Data provided through the REALTOR.ca DDF® and deemed reliable but not guaranteed. Living area is as reported by the listing brokerage under the Residential Measurement Standard where it applies; verify before relying on it. View on REALTOR.ca.