
#19 10 GRANGE DR
Grandin, St. Albert, T8N5Z2
$478,000
ActiveMLS® E4513216, updated Oct 16, 2026


All 55 photos


















About this home
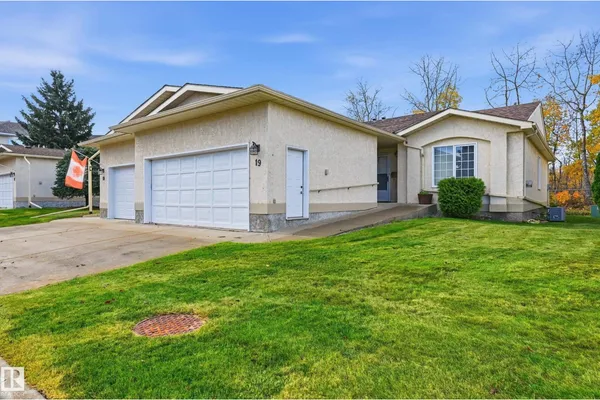
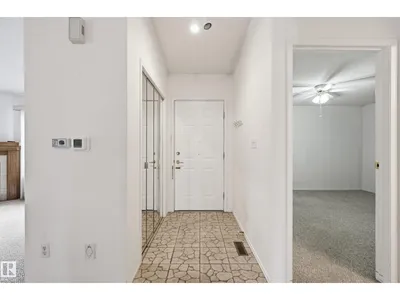
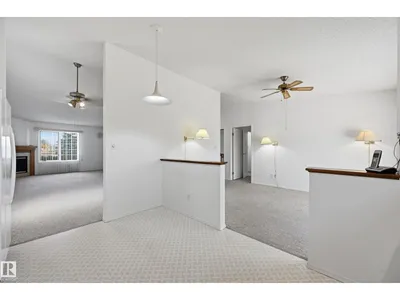
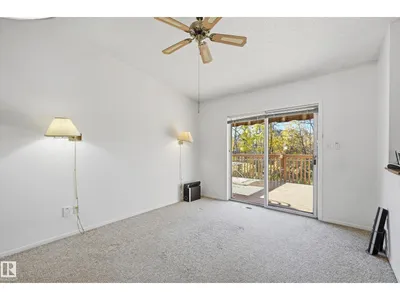
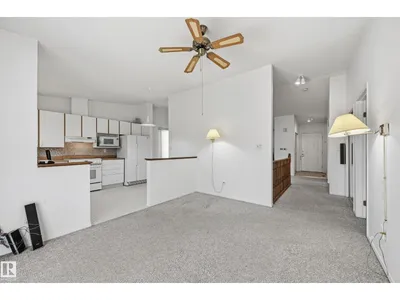
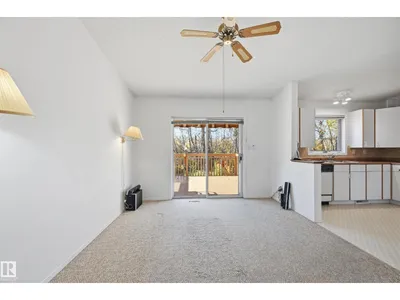
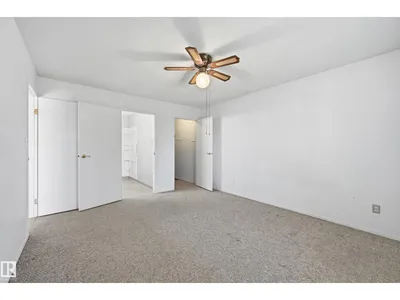
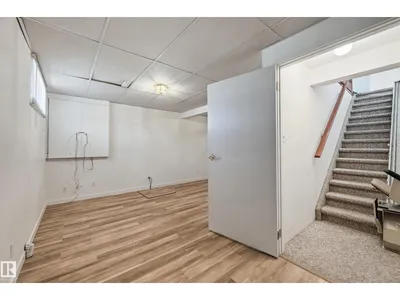
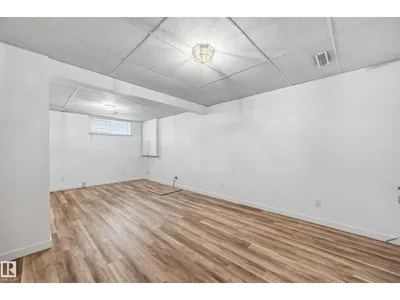
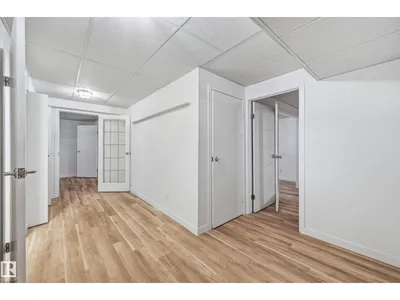
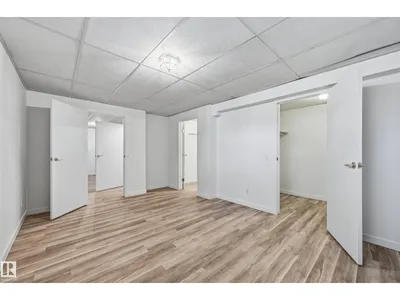
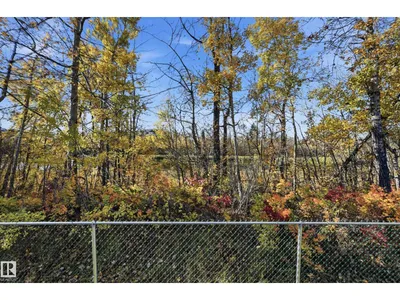
RARE POND-BACKING BUNGALOW! Tucked into a quiet location at the rear of Lakeside Village, this 1,356 sq. ft. half-duplex bungalow in a 45+ community enjoys a beautiful setting overlooking Grandin Pond, mature trees and natural green space. Offering 3 bedrooms and 3 bathrooms, the home features a practical main-floor layout, convenient main-floor laundry and central air conditioning. Relax or entertain on the spacious deck, surrounded by peaceful views and changing seasonal colours. The fully finished basement adds flexible living space, attractive wood-look flooring, fresh neutral finishes and generous storage. A double attached garage provides everyday convenience. Enjoy low-maintenance condo living with landscaping and common-area snow removal included in the fees, all within easy reach of St. Albert shopping, recreation and amenities. A rare opportunity to secure a truly special setting!
Details
- Type
- Duplex
- Bedrooms
- 3
- Bathrooms
- 3
- Living area
- 1,356 sq ft
- Year built
- 1991
- Neighbourhood
- Grandin
- Heating
- Forced air
- Basement
- Finished, Full
- Condo fee
- $606 Monthly
Room dimensions
| Room | Level | Size |
|---|---|---|
| Living room | Main level | |
| Dining room | Main level | |
| Kitchen | Main level | |
| Family room | Lower level | |
| Primary Bedroom | Main level | |
| Bedroom 2 | Main level | |
| Bedroom 3 | Lower level |
Listing courtesy of Marty Smayda, RE/MAX Real Estate. Data provided through the REALTOR.ca DDF® and deemed reliable but not guaranteed. Living area is as reported by the listing brokerage under the Residential Measurement Standard where it applies; verify before relying on it. View on REALTOR.ca.