
#77 4029 ORCHARDS DR SW
The Orchards At Ellerslie, Edmonton, T6X1V2
$317,000
ActiveMLS® E4513213, updated Oct 16, 2026


All 31 photos









About this home
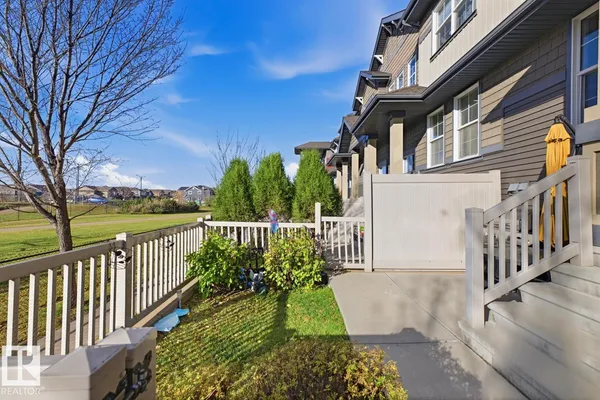
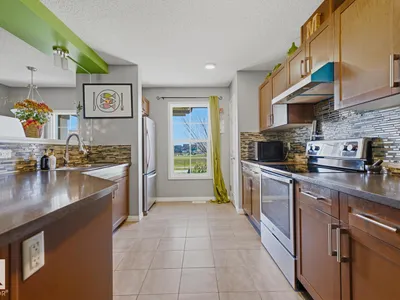
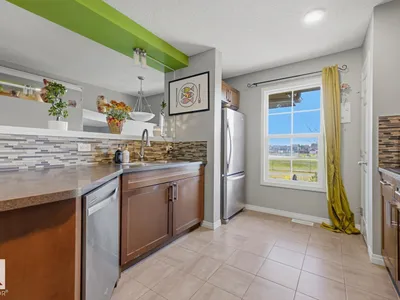
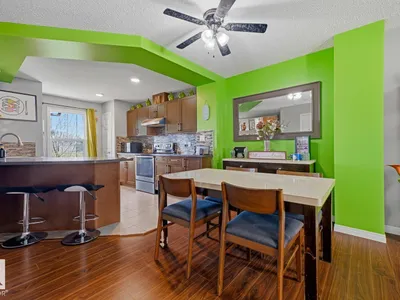
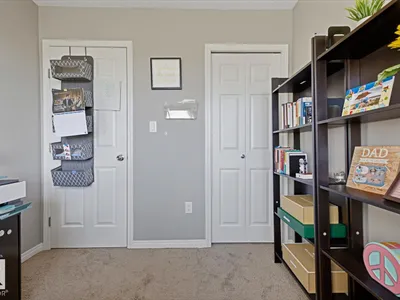
This stunning townhome featuring three bedrooms, each with spacious closets, offers exceptional comfort and convenience. The open-concept main floor showcases rich hardwood flooring, a stylish kitchen with laminate countertops and stainless-steel appliances, plus a bright living room with an elegant electric fireplace and large windows that fill the space with natural light. Enjoy your morning coffee or host summer BBQs in the beautifully landscaped yard and patio overlooking a peaceful greenspace park. A partially finished basement offers versatile den space, while the double attached garage adds comfort during cold winters. Perfectly situated in one of the best locations in the complex, this home faces the park and spray park and is just steps from walking trails, an ice rink, tennis courts, and basketball courts. This move-in ready home is a must-see!
Details
- Type
- Row / Townhouse
- Bedrooms
- 3
- Bathrooms
- 3
- Living area
- 1,232 sq ft
- Year built
- 2014
- Neighbourhood
- The Orchards At Ellerslie
- Heating
- Forced air
- Basement
- Partially finished, Full
- Condo fee
- $275 Monthly
Room dimensions
| Room | Level | Size |
|---|---|---|
| Living room | Main level | |
| Dining room | Main level | |
| Kitchen | Main level | |
| Den | Basement | |
| Primary Bedroom | Upper Level | |
| Bedroom 2 | Upper Level | |
| Bedroom 3 | Upper Level |
School zone
Schools this address is designated for
- Elementary
- Jan Reimer (Edmonton Public)
- Junior high
- Jan Reimer (Edmonton Public)
- High school
- J. Percy Page (Edmonton Public)
- Catholic
- Divine Mercy (1.0 km), Father Michael Mireau (1.5 km), Father Michael McCaffery (5.6 km)
Public designations from Edmonton Public Schools attendance areas; Catholic schools shown are the nearest, as the Catholic board publishes no boundaries. Confirm with the school before relying on it.
Listing courtesy of Justin Tazi, Exp Realty. Data provided through the REALTOR.ca DDF® and deemed reliable but not guaranteed. Living area is as reported by the listing brokerage under the Residential Measurement Standard where it applies; verify before relying on it. View on REALTOR.ca.