
10839 80 Avenue NW
Queen Alexandra, Edmonton, T6E1V9
$674,999
ActiveMLS® E4513212, updated Oct 22, 2026


All 64 photos

















About this home
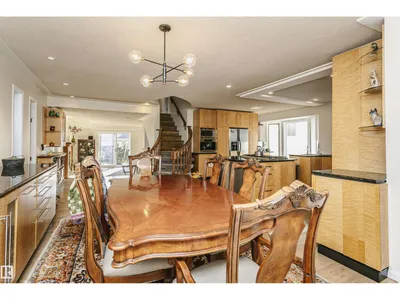
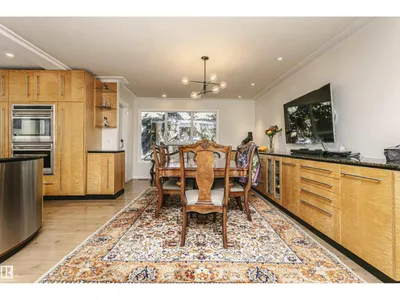
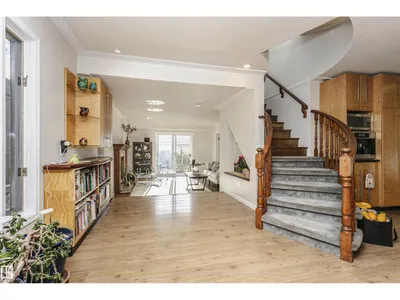
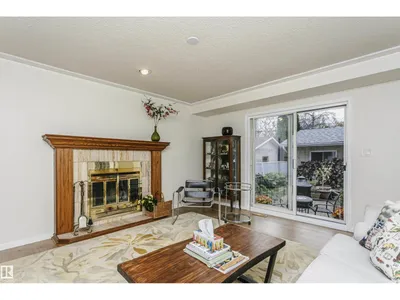
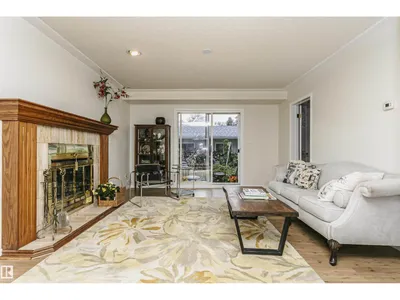
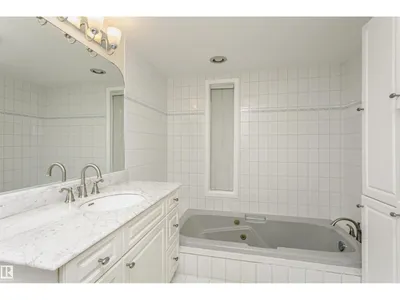
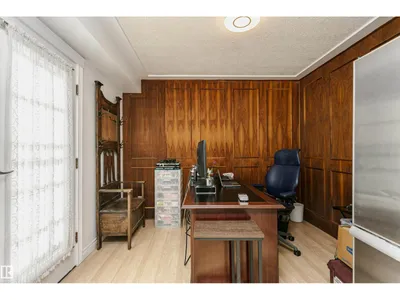
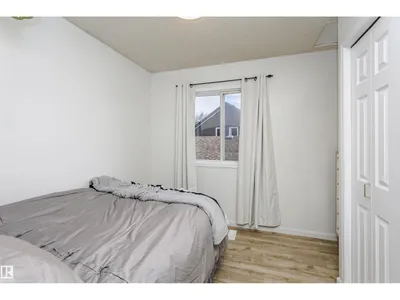
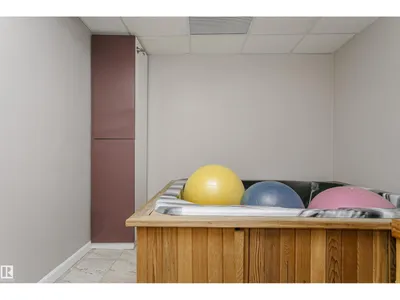
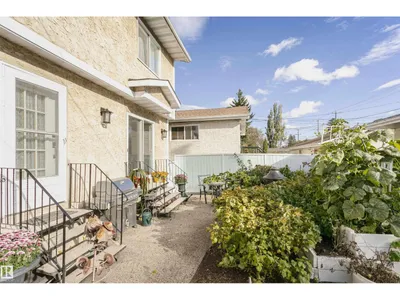
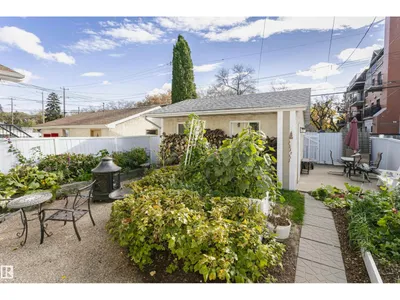
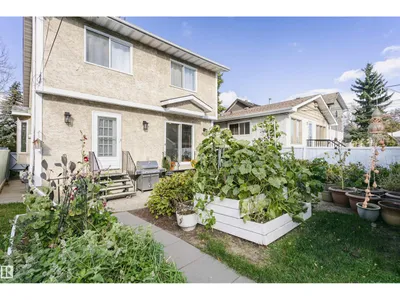
CHARMING COTTAGE VIBES. EXPANSIVE, CUSTOM-BUILT LIVING. JUST BLOCKS FROM WHYTE AVE! Tucked just steps from the energy of Whyte Ave, this custom-built beauty pairs a cozy cottage-inspired exterior with a surprisingly spacious, updated interior. Step inside from the convenient boot room and discover an inviting dining space with SO much cabinetry, perfect for storage, serving, and entertaining. Then comes the kitchen—and prepare to be impressed! Thoughtfully redesigned around a show-stopping island, this dream space is built for serious hosting, featuring a gas cooktop with downdraft ventilation, TWO dishwashers, a dual oven, and even a built-in coffee maker. Tucked in the back you'll find the living room with a cozy den and 2 doors leading onto the back patio. With 2 bedrooms on the upper floor and in the basemnet there is plenty of room for the whole family and a washroom conviently located on each level.
Details
- Type
- House
- Bedrooms
- 4
- Bathrooms
- 3
- Living area
- 1,563 sq ft
- Year built
- 1985
- Neighbourhood
- Queen Alexandra
- Heating
- Forced air
- Basement
- Finished, Full
Room dimensions
| Room | Level | Size |
|---|---|---|
| Living room | Main level | 4.01 × 4.60 meters |
| Dining room | Main level | 3.56 × 5.80 meters |
| Kitchen | Main level | 4.30 × 5.30 meters |
| Family room | Basement | 3.51 × 5.70 meters |
| Den | Main level | 3.15 × 3.10 meters |
| Primary Bedroom | Upper Level | 7.28 × 3.00 meters |
| Bedroom 2 | Upper Level | 2.87 × 3.10 meters |
| Bedroom 3 | Basement | 3.34 × 3.30 meters |
| Bedroom 4 | Basement | 3.32 × 3.50 meters |
School zone
Schools this address is designated for
- Elementary
- Garneau (Edmonton Public)
- High school
- Strathcona (Edmonton Public)
- Catholic
- Our Lady of Mount Carmel (0.7 km), J.H. Picard (1.9 km)
Public designations from Edmonton Public Schools attendance areas; Catholic schools shown are the nearest, as the Catholic board publishes no boundaries. Confirm with the school before relying on it.
Listing courtesy of Brett Carey, RE/MAX Vision Realty. Data provided through the REALTOR.ca DDF® and deemed reliable but not guaranteed. Living area is as reported by the listing brokerage under the Residential Measurement Standard where it applies; verify before relying on it. View on REALTOR.ca.