
1768 48A ST NW
Pollard Meadows, Edmonton, T6L2Y1
$474,900
ActiveMLS® E4513210, updated Oct 18, 2026


All 50 photos












About this home
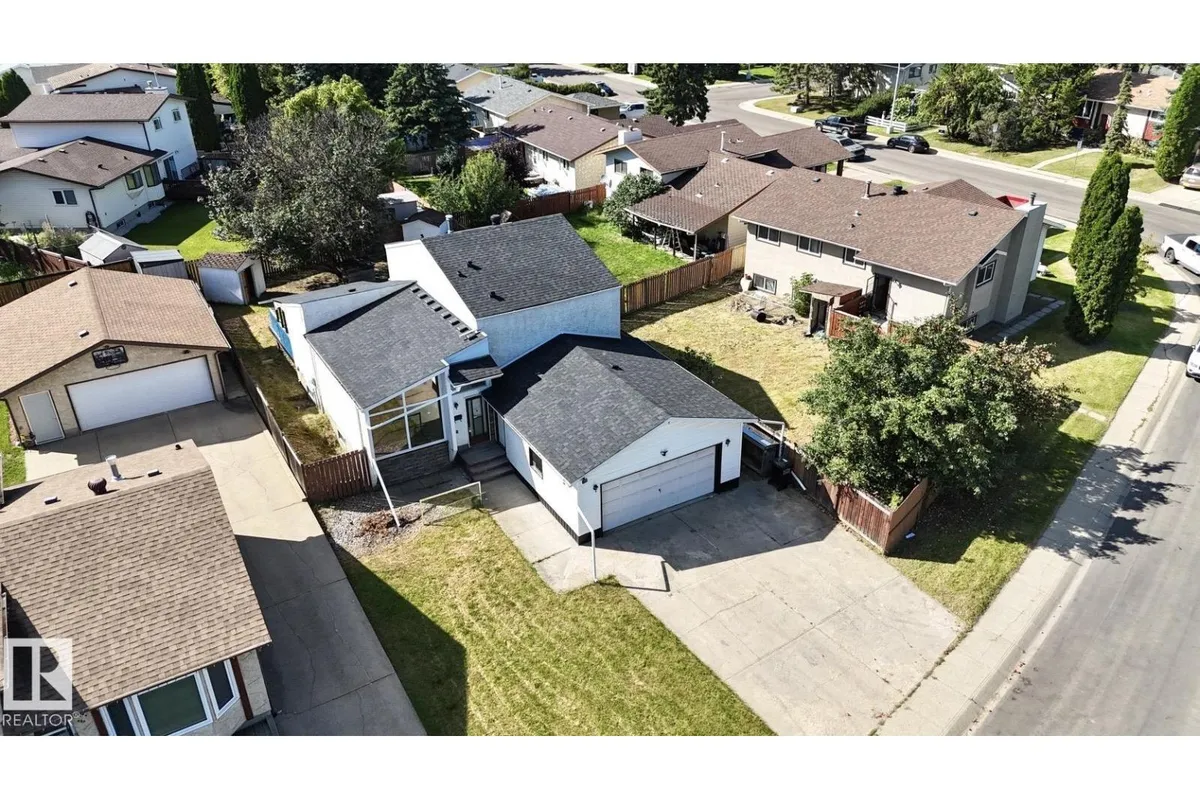
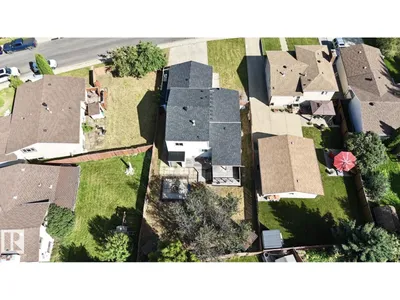
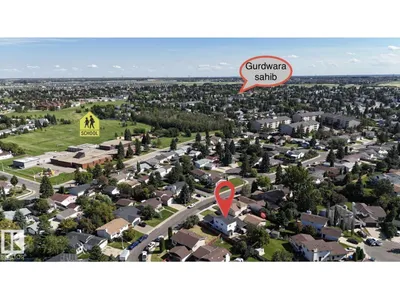
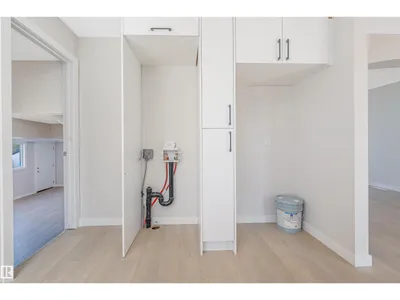
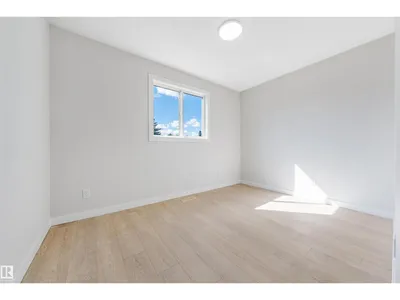
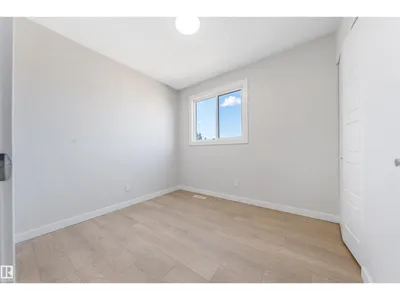
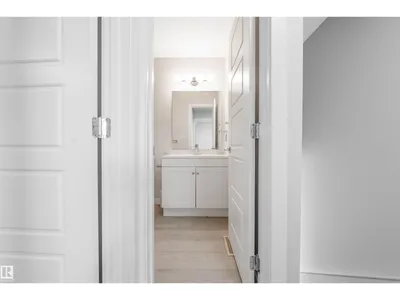
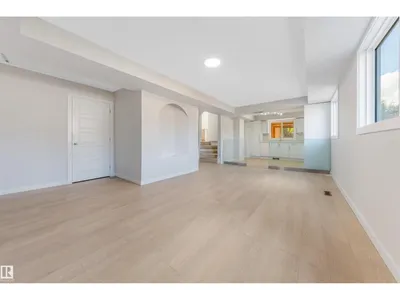
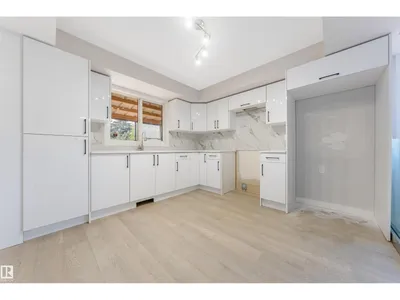
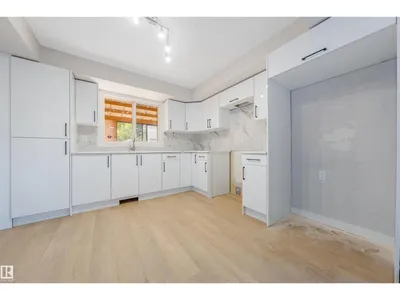
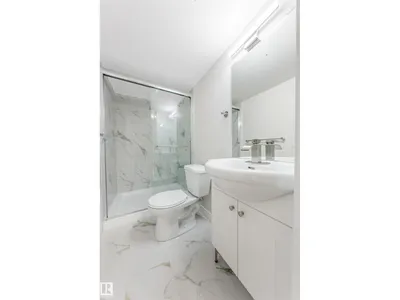
Welcome to this renovated single family home in family-friendly Pollard Meadows! Offering over 2,300 sq. ft. of finished living space, this impressive home features 5 bedrooms, 4 full bathrooms, two kitchens, a SEPARATE ENTRANCE and a double attached garage. The bright main floor showcases vaulted ceilings, floor-to-ceiling windows and a spacious living room filled with natural light. The modern kitchen offers ample cabinetry, excellent storage and ample counter space beside the spacious dining area. The lower levels provide additional bedrooms, bathrooms, a second kitchen and generous living space. Recent upgrades include new shingles, renovated kitchens, renovated bathrooms, interior doors, baseboards, casings, modern lighting and fresh paint. Situated on 628 m² fully fenced lot with a large deck and extra storage. Close to schools, shopping, LRT, Grey Nuns Hospital, Meadows Recreation Centre, transit and major amenities! Truly move-in-ready!
Details
- Type
- House
- Bedrooms
- 5
- Bathrooms
- 4
- Living area
- 1,799 sq ft
- Year built
- 1982
- Neighbourhood
- Pollard Meadows
- Heating
- Forced air
- Basement
- Finished, Full
Room dimensions
| Room | Level | Size |
|---|---|---|
| Living room | Main level | 4.67 × 6.57 meters |
| Dining room | Main level | 2.95 × 3.56 meters |
| Kitchen | Main level | 3.63 × 3.47 meters |
| Primary Bedroom | Upper Level | 4.36 × 4.11 meters |
| Bedroom 2 | Upper Level | 2.52 × 2.79 meters |
| Bedroom 3 | Upper Level | 3.59 × 3.49 meters |
| Bedroom 4 | Basement | 2.65 × 3.10 meters |
| Bedroom 5 | Basement | 2.65 × 3.88 meters |
| Second Kitchen | Lower level | 3.57 × 3.40 meters |
| Recreation room | Lower level | 5.01 × 6.16 meters |
| Recreation room | Basement | 3.37 × 2.60 meters |
| Utility room | Basement | 2.76 × 3.35 meters |
School zone
Schools this address is designated for
- Elementary
- Pollard Meadows (Edmonton Public)
- Junior high
- T. D. Baker (Edmonton Public)
- High school
- W. P. Wagner (Edmonton Public)
- Catholic
- St. Richard (0.8 km), Holy Family (0.9 km), Holy Trinity (2.0 km)
Public designations from Edmonton Public Schools attendance areas; Catholic schools shown are the nearest, as the Catholic board publishes no boundaries. Confirm with the school before relying on it.
Listing courtesy of Ricky Singh, MaxWell Polaris. Data provided through the REALTOR.ca DDF® and deemed reliable but not guaranteed. Living area is as reported by the listing brokerage under the Residential Measurement Standard where it applies; verify before relying on it. View on REALTOR.ca.