
4233 116 AV NW
Beverly Heights, Edmonton, T5W0W9
$250,000
ActiveMLS® E4513209, updated Oct 16, 2026

All 30 photos












About this home
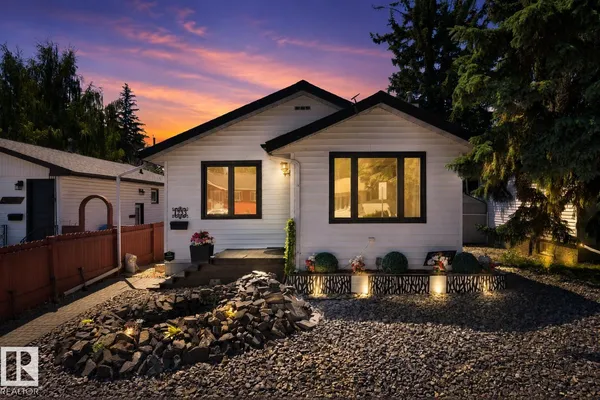
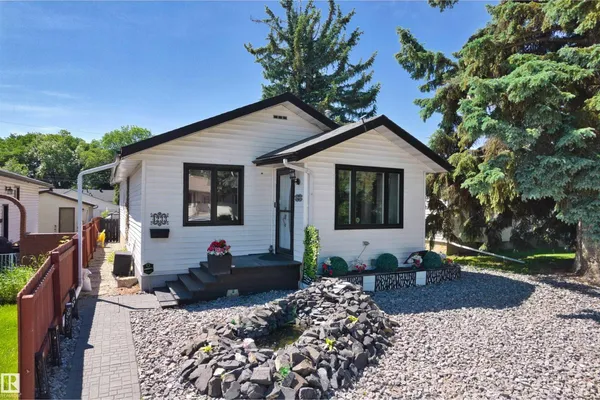
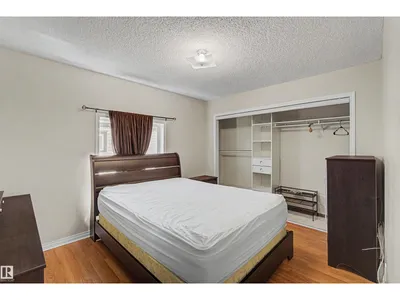
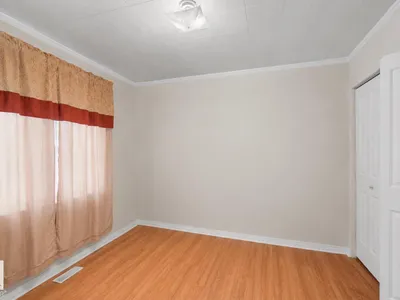
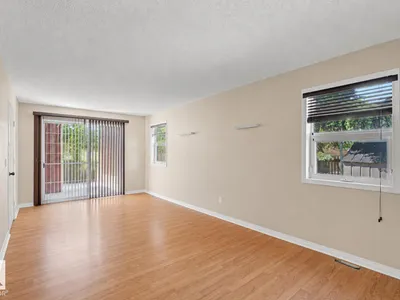
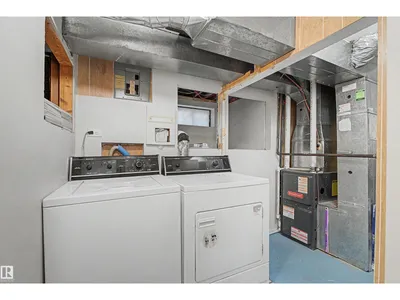
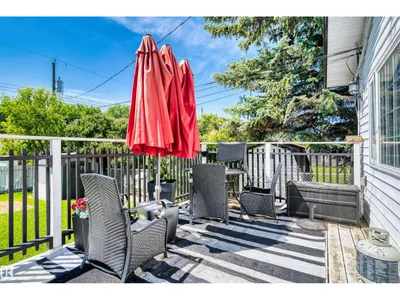
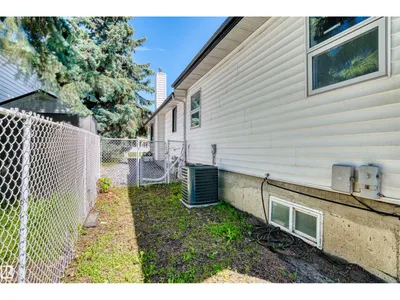
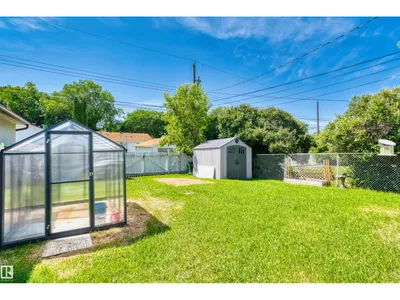
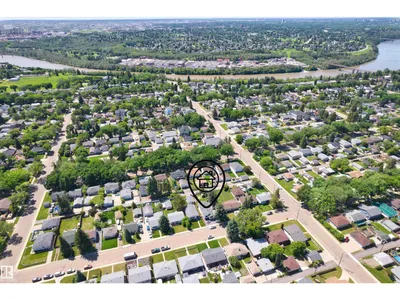
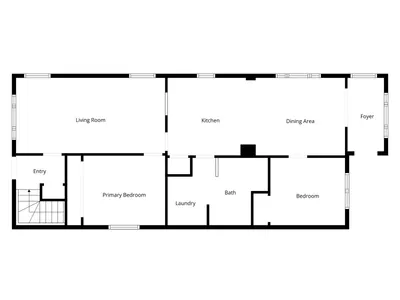
Welcome to this charming bungalow in the heart of Beverly, one of Edmonton’s most established communities, just minutes from the North Saskatchewan River Valley, scenic trails, parks, Indoor swiming pool, and everyday amenities. This well-maintained home is perfect for first-time buyers, downsizers, or investors.The main floor features 2 bedrooms, while the fully finished basement offers a second kitchen, separate laundry, and a versatile den/office. Enjoy outstanding curb appeal with low-maintenance hardscaping, a tranquil low maintainance water feature. The private backyard is perfect for relaxing or entertaining.Numerous updates include a furnace (2021),Hot Water Tank(2021) new appliances (2025), upgraded electrical panel, and updated insulation, Central AC(2017). Move-in ready and full of charm, this is a fantastic opportunity in a desirable river valley community.
Details
- Type
- House
- Bedrooms
- 2
- Bathrooms
- 2
- Living area
- 1,141 sq ft
- Year built
- 1932
- Neighbourhood
- Beverly Heights
- Heating
- Forced air
- Basement
- Finished, Full
Room dimensions
| Room | Level | Size |
|---|---|---|
| Living room | Main level | 6.55 × 3.33 meters |
| Dining room | Main level | 3.92 × 3.41 meters |
| Kitchen | Main level | 3.86 × 3.41 meters |
| Family room | Basement | 5.12 × 3.34 meters |
| Den | Basement | 3.00 × 2.68 meters |
| Primary Bedroom | Main level | 3.58 × 3.06 meters |
| Bedroom 2 | Main level | 3.28 × 2.96 meters |
School zone
Schools this address is designated for
- Elementary
- Ivor Dent (Edmonton Public)
- Junior high
- Ivor Dent (Edmonton Public)
- High school
- Eastglen (Edmonton Public)
- Catholic
- St. Bernadette (0.6 km), St. Nicholas (0.6 km), CCAC-Clareview (3.7 km)
Public designations from Edmonton Public Schools attendance areas; Catholic schools shown are the nearest, as the Catholic board publishes no boundaries. Confirm with the school before relying on it.
Listing courtesy of Yue Wang, Century 21 Leading. Data provided through the REALTOR.ca DDF® and deemed reliable but not guaranteed. Living area is as reported by the listing brokerage under the Residential Measurement Standard where it applies; verify before relying on it. View on REALTOR.ca.