
#135 16807 100 AV NW
Glenwood (Edmonton), Edmonton, T5P4Z6
$199,900
ActiveMLS® E4513204, updated Oct 16, 2026


All 21 photos
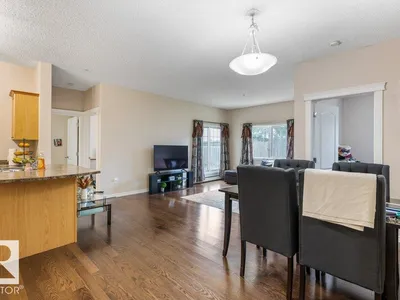


About this home
UNDERGROUND PARKING FOR 3 VEHICLES! This bright, impeccably maintained original-owner condo in Glenwood on the Park includes two titled underground parking units: one single stall and one tandem stall. The spacious, open-concept layout is filled with natural light from expansive windows, with a well-appointed kitchen flowing seamlessly into the dining and living areas. The primary suite features a walk-through closet and private 3-piece ensuite, while the second bedroom, den, and 4-piece bath offer flexibility for guests or a home office. In-suite laundry includes a NEW STACKED WASHER & DRYER (October 2026). This secure, beautifully maintained building offers landscaped grounds, an underground car wash, and exceptional common areas. Ideally located close to shopping, public transit, and major commuter routes, this inviting home combines comfort, convenience, and outstanding parking!
Details
- Type
- Apartment
- Bedrooms
- 2
- Bathrooms
- 2
- Living area
- 963 sq ft
- Year built
- 2004
- Neighbourhood
- Glenwood (Edmonton)
- Parking
- 3
- Heating
- Baseboard heaters
- Basement
- None
- Condo fee
- $605 Monthly
Room dimensions
| Room | Level | Size |
|---|---|---|
| Living room | Main level | 5.99 × 3.67 meters |
| Dining room | Main level | 4.14 × 3.17 meters |
| Kitchen | Main level | 2.62 × 3.04 meters |
| Den | Main level | 3.65 × 2.31 meters |
| Primary Bedroom | Main level | 3.49 × 3.67 meters |
| Bedroom 2 | Main level | 2.75 × 3.46 meters |
School zone
Schools this address is designated for
- High school
- Jasper Place (Edmonton Public)
- Catholic
- Annunciation (1.0 km), St. Thomas More (0.7 km), St. Francis Xavier (1.1 km)
Public designations from Edmonton Public Schools attendance areas; Catholic schools shown are the nearest, as the Catholic board publishes no boundaries. Confirm with the school before relying on it.
Listing courtesy of Lyndsay Henderson, RE/MAX Excellence. Data provided through the REALTOR.ca DDF® and deemed reliable but not guaranteed. Living area is as reported by the listing brokerage under the Residential Measurement Standard where it applies; verify before relying on it. View on REALTOR.ca.