
13312 123 ST NW NW
Kensington, Edmonton, T5L0J9
$374,800
ActiveMLS® E4513202, updated Oct 20, 2026


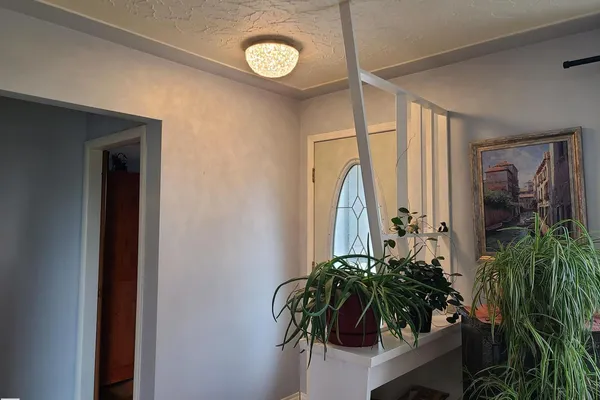
All 54 photos
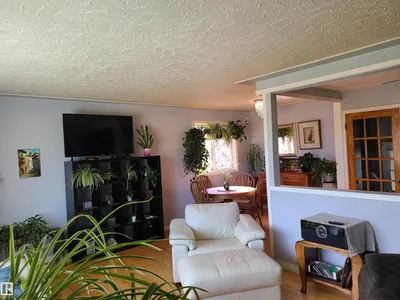

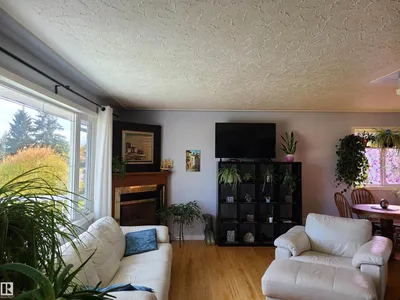

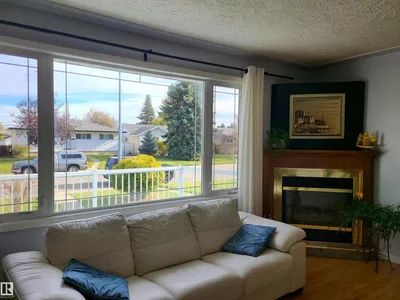





















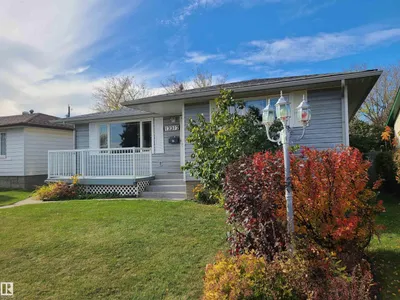
About this home
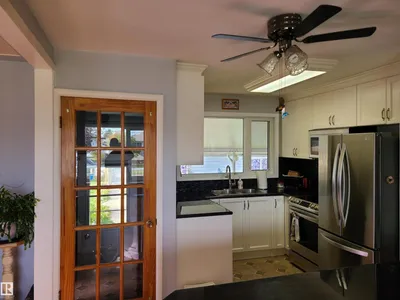
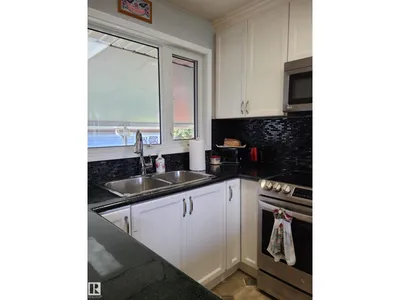
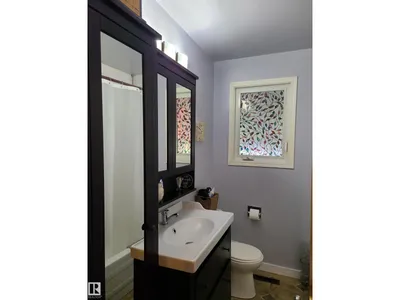
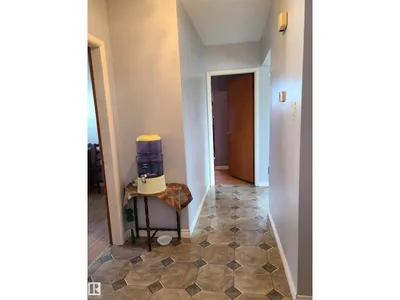
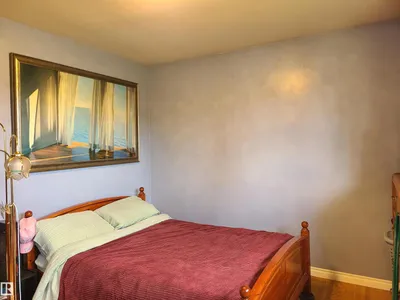
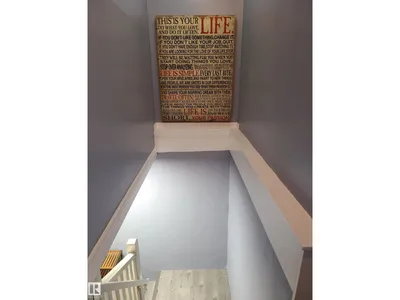
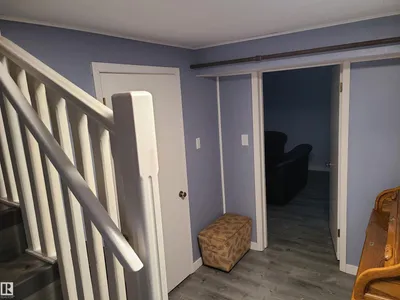
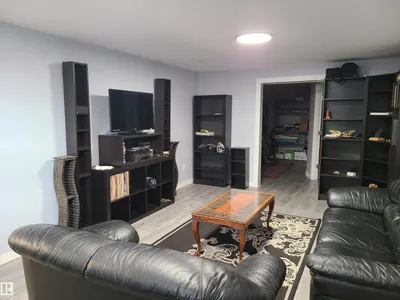
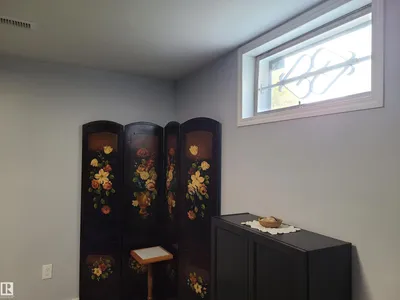
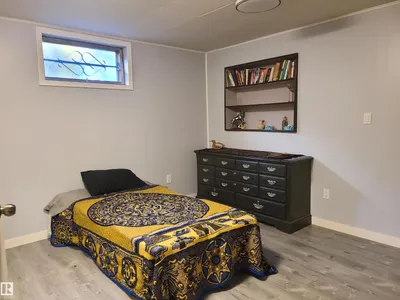
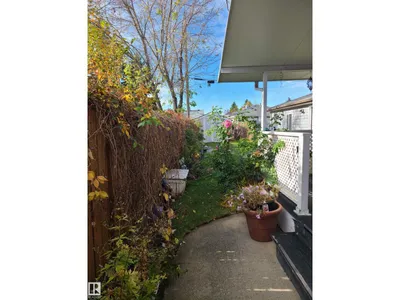
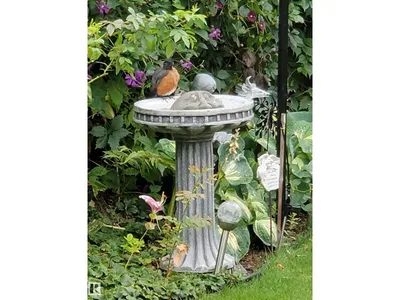
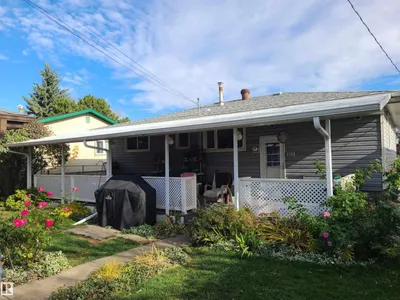
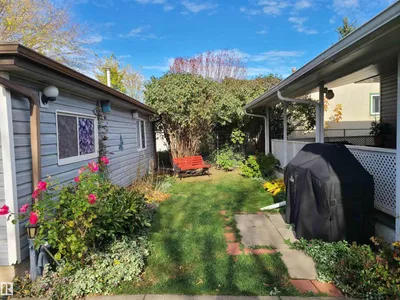
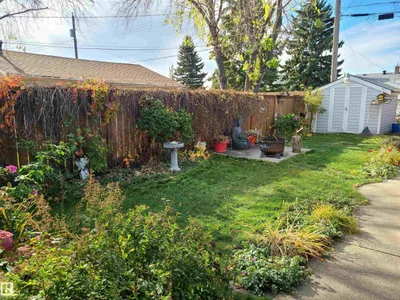
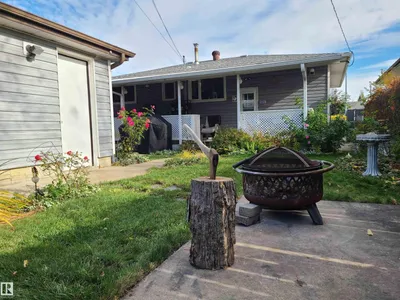
Northwest is best! This sharp looking 3 +1 bedroom beauty has some meaningful features with many reno's over the years. The immaculately landscaped yard will be enjoyed while in it or overlooking it on one of the 2 decks!! One to enjoy having a coffee in the MORNING SUN! The other for entertaining and FAMILY FUN! It spans 12 by 37 feet! The garage is HUGE too!! absolutely OVERSIZED and plenty of PARKING for 4 behind (RVs could work). It sits on quiet street in this well established neighbourhood, well positioned for access around the city too. Great shopping nearby with Superstore and T & T among the grocery stores with a fantastic assortment of major chains at your disposal. Come see for yourself what this lovely home has to offer!!
Details
- Type
- House
- Bedrooms
- 4
- Bathrooms
- 2
- Living area
- 1,074 sq ft
- Year built
- 1958
- Neighbourhood
- Kensington
- Heating
- Forced air
- Basement
- Finished, Full
Room dimensions
| Room | Level | Size |
|---|---|---|
| Living room | Main level | |
| Dining room | Main level | |
| Kitchen | Main level | |
| Family room | Lower level | |
| Den | Lower level | |
| Primary Bedroom | Main level | |
| Bedroom 2 | Main level | |
| Bedroom 3 | Main level | |
| Bedroom 4 | Lower level |
School zone
Schools this address is designated for
- Elementary
- Kensington (Edmonton Public)
- Junior high
- Kensington, Rosslyn (Edmonton Public)
- High school
- Ross Sheppard (Edmonton Public)
- Catholic
- St. Edmund (0.7 km), CCAC-Westmount (3.2 km)
Public designations from Edmonton Public Schools attendance areas; Catholic schools shown are the nearest, as the Catholic board publishes no boundaries. Confirm with the school before relying on it.
Listing courtesy of Garth Brennan, Century 21 Leading. Data provided through the REALTOR.ca DDF® and deemed reliable but not guaranteed. Living area is as reported by the listing brokerage under the Residential Measurement Standard where it applies; verify before relying on it. View on REALTOR.ca.