
14235 53 ST NW
York, Edmonton, T5A1L6
$438,888
ActiveMLS® E4513201, updated Oct 21, 2026


All 50 photos
















About this home
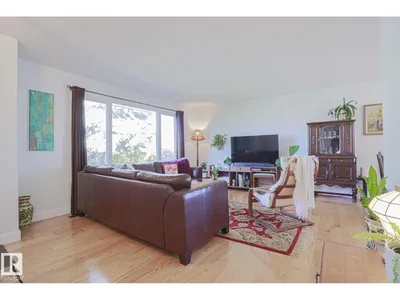
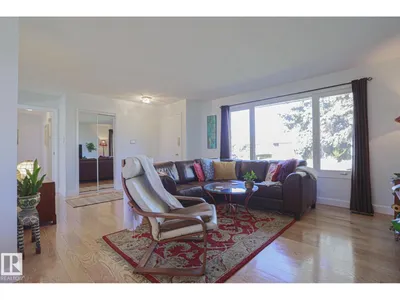
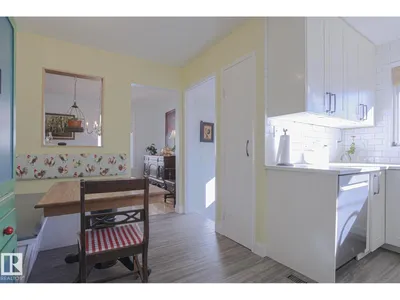
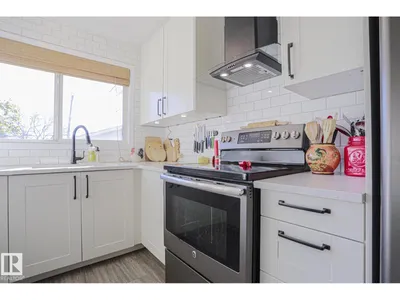
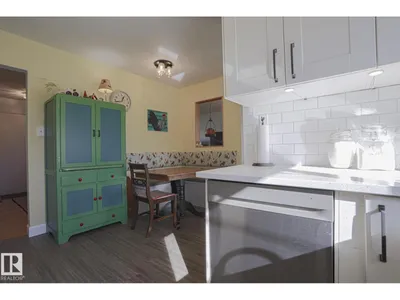
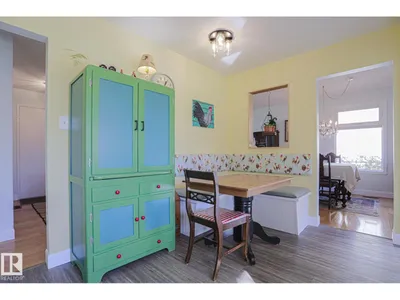
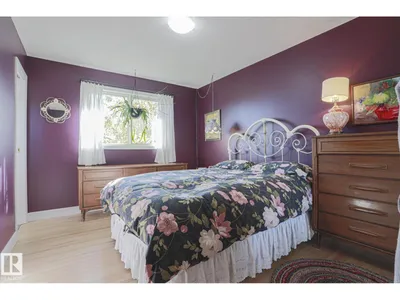
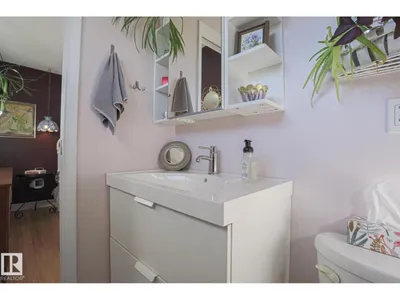
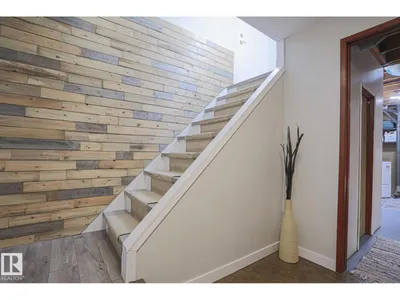
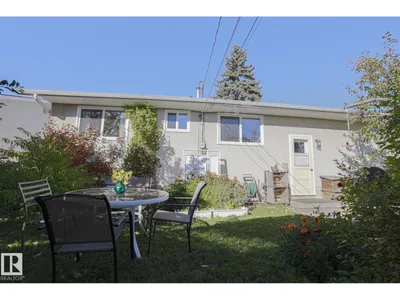
This beautifully maintained, renovated mid-century bungalow features over 1100 sqft of perfectly planned space. The main floor features 4 inch oak hardwood flooring throughout the living room & dining room, the renovated kitchen includes newer cabinets with undermount lighting, quartz counters, backsplash, upgraded appliances, hood fan, light fixtures, & custom banquette with bench storage. 3 bedrooms with refinished, original hardwood, renovated ensuite in primary & renovated main bathroom. An original pocket door separates the bedrooms from the living areas! The basement hosts a 3 piece bathroom, bedroom #4, recreation room, cozy family room with dry bar, storage & laundry rm. Heated oversized garage, 24'x28', with alley access. Completely fenced & landscaped including low maintenance chain link fence, fruit trees, perennials, raised garden beds & more! Additional upgrades: triple pane windows, exterior doors, H20 tank, baseboards, fresh paint, garage shingles, & more! Close to all amenities!
Details
- Type
- House
- Bedrooms
- 4
- Bathrooms
- 3
- Living area
- 1,109 sq ft
- Year built
- 1970
- Neighbourhood
- York
- Parking
- 4
- Heating
- Forced air
- Basement
- Finished, Full
Room dimensions
| Room | Level | Size |
|---|---|---|
| Living room | Main level | 4.12 × 6.52 meters |
| Dining room | Main level | 3.06 × 2.76 meters |
| Kitchen | Main level | 4.06 × 2.60 meters |
| Family room | Basement | 5.04 × 4.57 meters |
| Primary Bedroom | Main level | 4.08 × 3.09 meters |
| Bedroom 2 | Main level | 3.05 × 2.76 meters |
| Bedroom 3 | Main level | 3.06 × 2.96 meters |
| Bedroom 4 | Basement | 3.96 × 2.95 meters |
| Laundry room | Basement | |
| Recreation room | Basement | 3.84 × 7.30 meters |
| Utility room | Basement | 1.70 × 1.92 meters |
School zone
Schools this address is designated for
- Elementary
- York (Edmonton Public)
- Junior high
- Steele Heights (Edmonton Public)
- High school
- M.E. LaZerte (Edmonton Public)
- Catholic
- St. Dominic (0.6 km), J.J. Bowlen (0.8 km), CCAC-Clareview (1.5 km)
Public designations from Edmonton Public Schools attendance areas; Catholic schools shown are the nearest, as the Catholic board publishes no boundaries. Confirm with the school before relying on it.
Listing courtesy of Jodie Allen, Royal LePage Prestige Realty. Data provided through the REALTOR.ca DDF® and deemed reliable but not guaranteed. Living area is as reported by the listing brokerage under the Residential Measurement Standard where it applies; verify before relying on it. View on REALTOR.ca.