
2369 GLENRIDDING BV SW
Glenridding Heights, Edmonton, T6W2W7
$400,000
ActiveMLS® E4513200, updated Oct 18, 2026


All 48 photos
















About this home
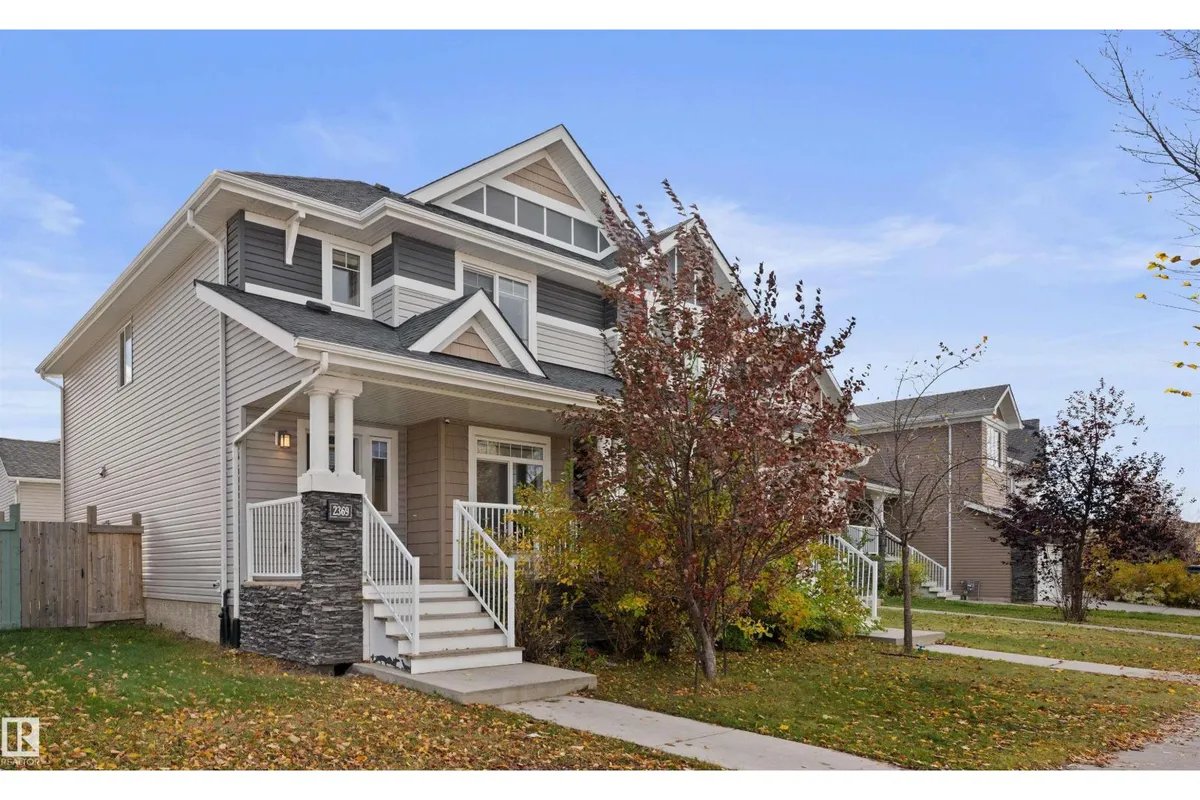
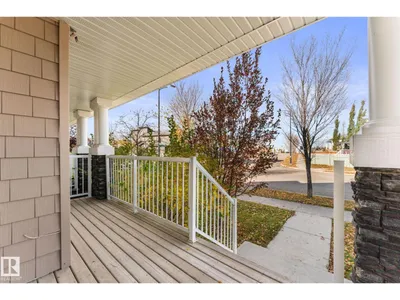
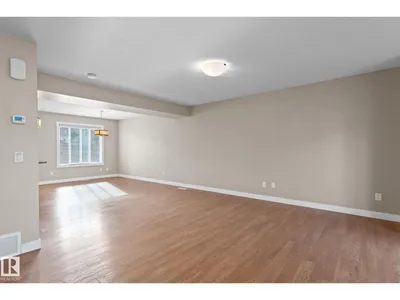
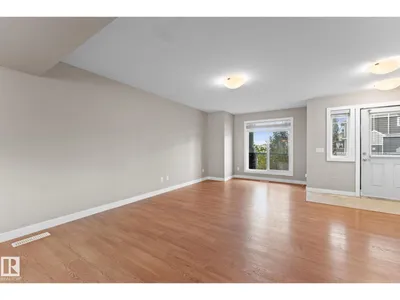
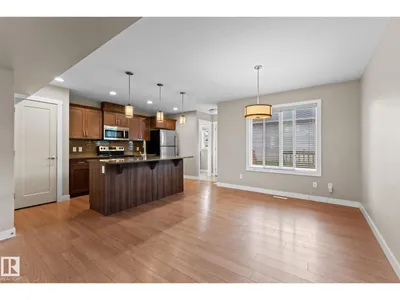
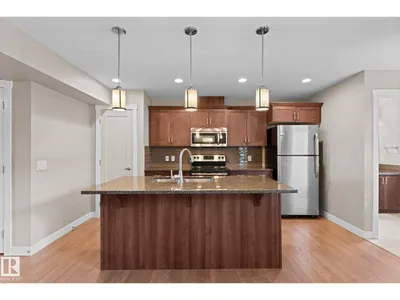
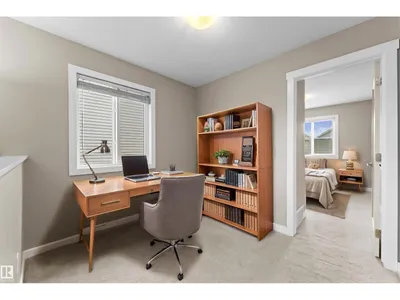
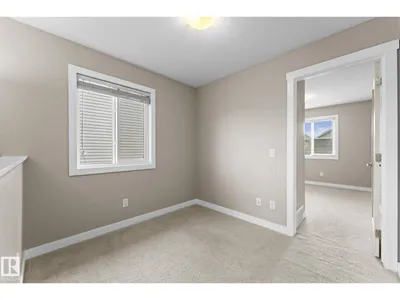
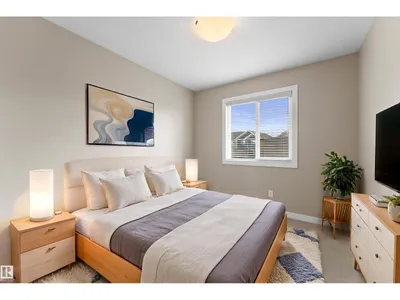
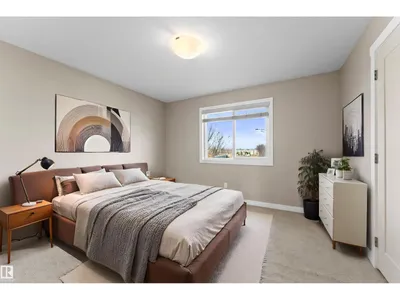
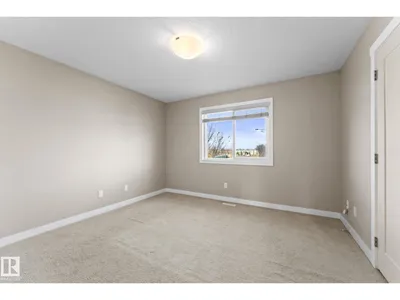
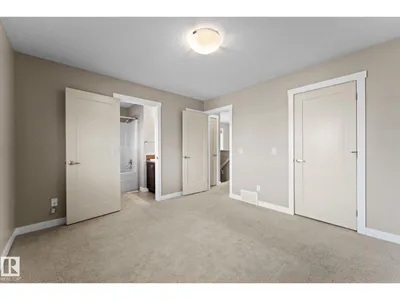
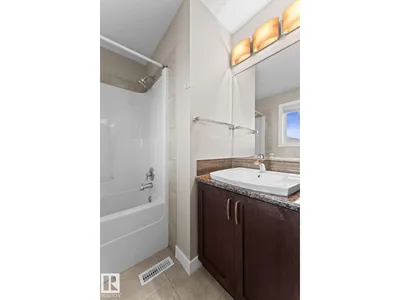
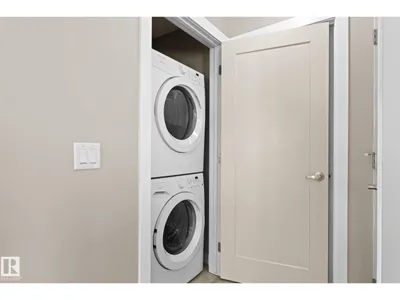
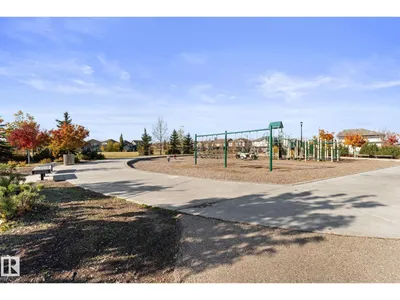
Half duplex with NO CONDO FEES in Glenridding Heights, just STEPS from Glenridding Park! This bright, open-concept home features large windows at the front and back, filling the space with natural light. The kitchen offers high-end cabinetry, granite countertops, a tiled backsplash and stainless steel appliances. All bathrooms also feature granite countertops! At the back of the home, a convenient 2pc bathroom and large windows overlook the fully fenced and landscaped backyard. Upstairs, you’ll find a bonus room perfect for a playroom or home office, convenient UPSTAIRS LAUNDRY and 3 bedrooms. The spacious primary bedroom easily accommodates a king-sized bed and features a large walk-in closet and 4pc ensuite. Enjoy a fantastic location just minutes from MOVATI, Pilates studios, restaurants, Tesoro Italian Market and more! Immediate possession available!
Details
- Type
- Duplex
- Bedrooms
- 3
- Bathrooms
- 3
- Living area
- 1,433 sq ft
- Year built
- 2014
- Neighbourhood
- Glenridding Heights
- Heating
- Forced air
- Basement
- Unfinished, Full
Room dimensions
| Room | Level | Size |
|---|---|---|
| Living room | Main level | 5.73 × 4.65 meters |
| Dining room | Main level | 4.03 × 3.09 meters |
| Kitchen | Main level | 4.46 × 2.74 meters |
| Primary Bedroom | Upper Level | 3.44 × 3.71 meters |
| Bedroom 2 | Upper Level | 3.73 × 2.74 meters |
| Bedroom 3 | Upper Level | 3.68 × 3.01 meters |
| Bonus Room | Upper Level | 2.43 × 2.74 meters |
| Laundry room | Upper Level |
School zone
Schools this address is designated for
- Elementary
- Dr. M. A. Armour (Edmonton Public)
- Junior high
- Dr. M. A. Armour (Edmonton Public)
- High school
- Lillian Osborne (Edmonton Public)
- Catholic
- Joan Carr (1.1 km), Father Michael McCaffery (4.0 km)
Public designations from Edmonton Public Schools attendance areas; Catholic schools shown are the nearest, as the Catholic board publishes no boundaries. Confirm with the school before relying on it.
Listing courtesy of Haley Streu, MaxWell Polaris. Data provided through the REALTOR.ca DDF® and deemed reliable but not guaranteed. Living area is as reported by the listing brokerage under the Residential Measurement Standard where it applies; verify before relying on it. View on REALTOR.ca.