
#312 9739 92 ST NW
Cloverdale, Edmonton, T6C3S3
$324,888
ActiveMLS® E4513193, updated Oct 18, 2026


All 64 photos























About this home
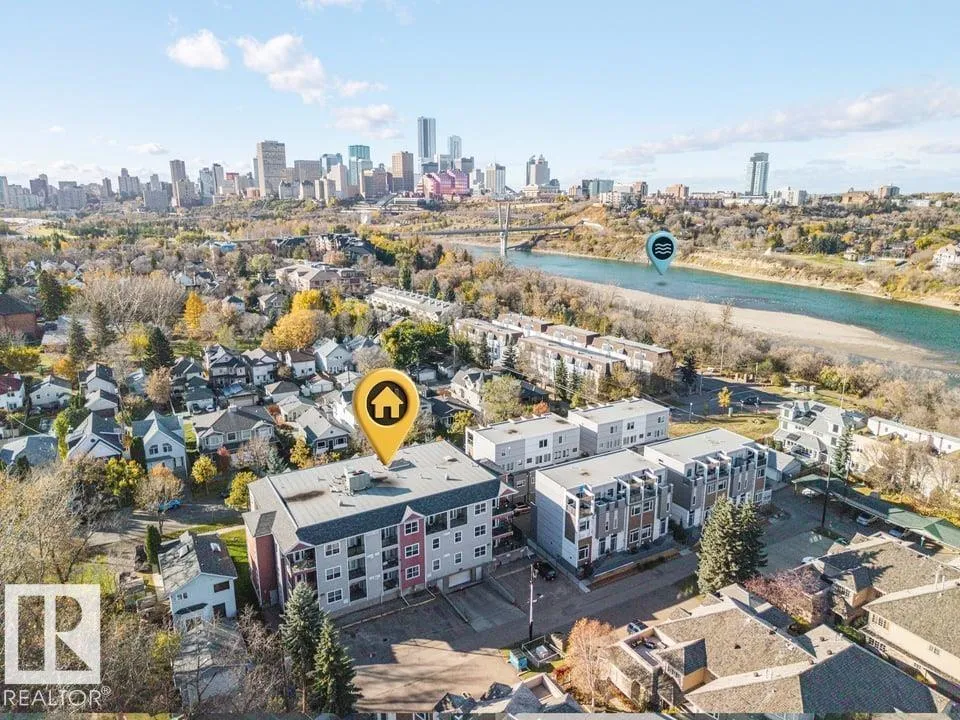
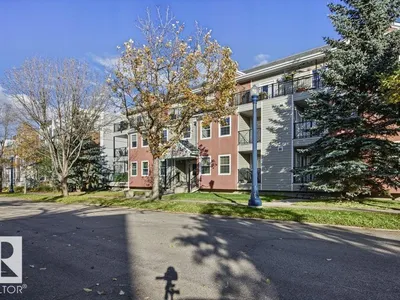
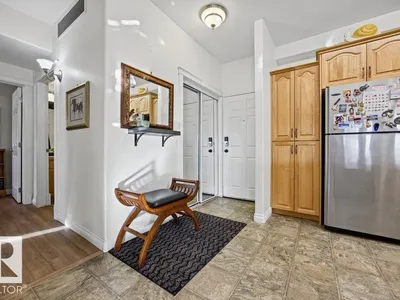
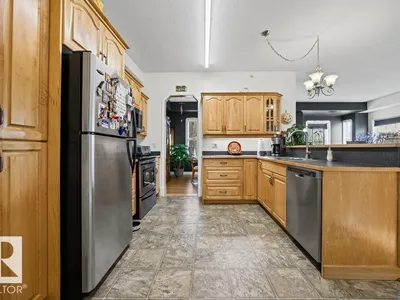
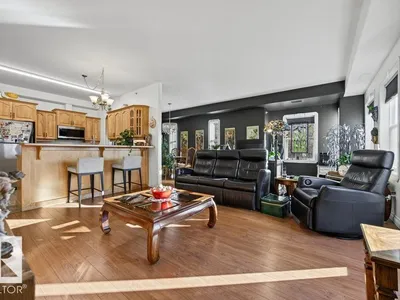
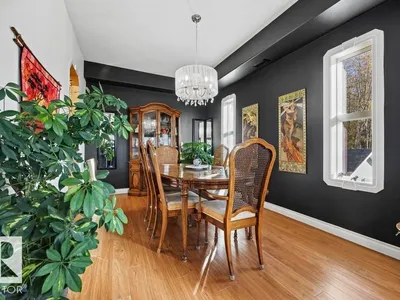
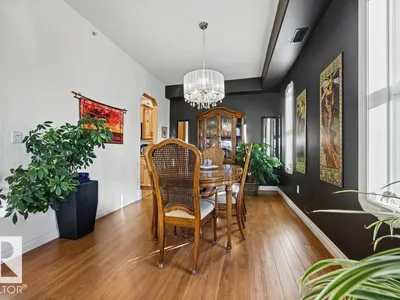
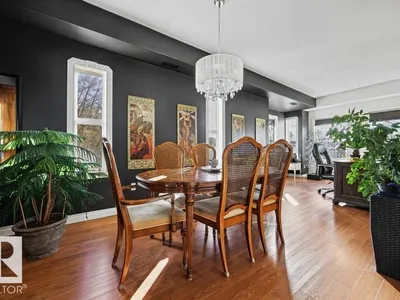
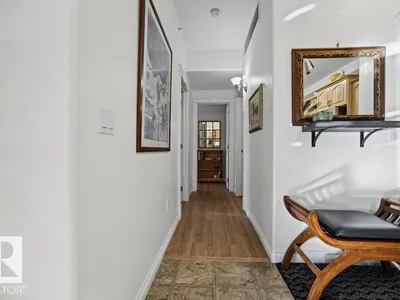
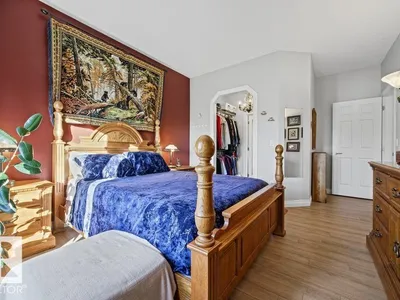
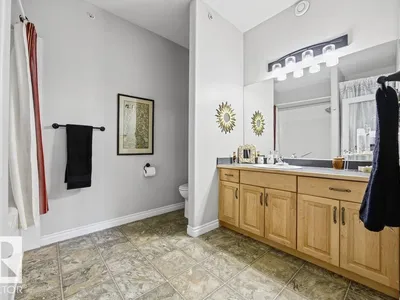
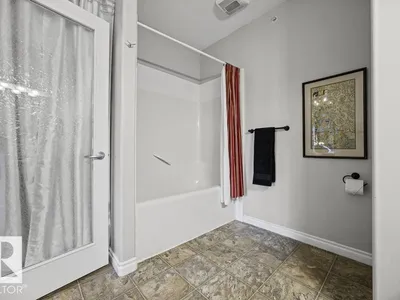
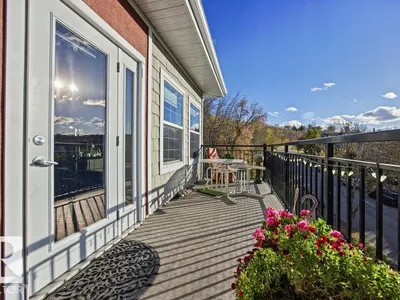
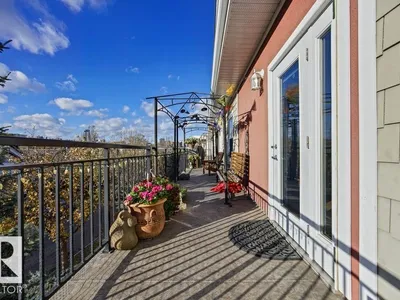
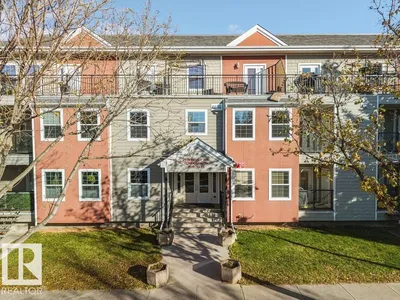
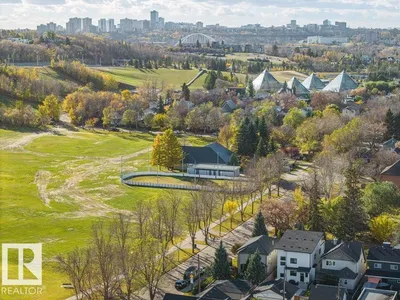
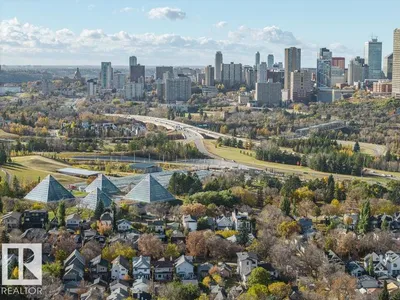
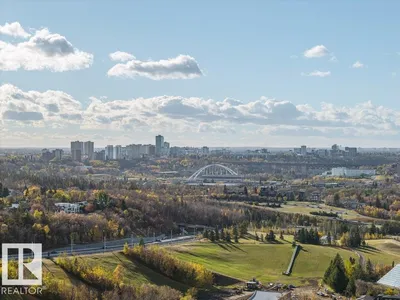
Welcome to Cloverdale, where small-town charm meets big-city living! A neighbourhood where neighbours stop to chat, morning runs take you along the river, charming cafés are just a stroll away & YEG’s best music festival can be enjoyed right outside your door. This pet friendly - TOP FLOOR - CORNER UNIT -2 bed, 2 bath, with AC, condo offers more than a home - it’s a lifestyle! Inside, you'll find updated flooring, newer appliances & a comfortable, functional layout. But the real showstopper? An incredible 50-foot-long deck boasting panoramic north, west & south views! Sip your morning coffee, watch the city come alive or host friends for your very own front-row seat to the Canada Day fireworks. Complete w/ underground parking & TWO titled storage cages, this home offers the convenience you need in a setting you'll fall in love with. With the river valley at your doorstep & downtown just minutes away, Cloverdale is one of those rare places where life feels a little slower, yet everything is within reach.
Details
- Type
- Apartment
- Bedrooms
- 2
- Bathrooms
- 2
- Living area
- 1,168 sq ft
- Year built
- 2005
- Neighbourhood
- Cloverdale
- Parking
- 1
- Heating
- Heat Pump
- Basement
- None
- Condo fee
- $844 Monthly
Room dimensions
| Room | Level | Size |
|---|---|---|
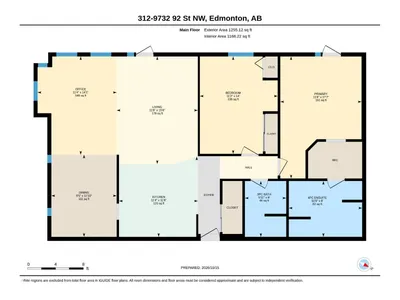
| Living room | Main level | 3.56 × 4.71 meters |
| Dining room | Main level | 2.86 × 3.60 meters |
| Kitchen | Main level | 3.45 × 3.52 meters |
| Den | Main level | 3.47 × 4.31 meters |
| Primary Bedroom | Main level | 3.56 × 5.35 meters |
| Bedroom 2 | Main level | 3.41 × 4.27 meters |
School zone
Schools this address is designated for
- Junior high
- Kenilworth (Edmonton Public)
- High school
- McNally (Edmonton Public)
- Catholic
- St. Teresa of Calcutta (1.7 km), CCAC City-Centre (1.7 km)
Public designations from Edmonton Public Schools attendance areas; Catholic schools shown are the nearest, as the Catholic board publishes no boundaries. Confirm with the school before relying on it.
Listing courtesy of Nichola Servante, REMAX River City. Data provided through the REALTOR.ca DDF® and deemed reliable but not guaranteed. Living area is as reported by the listing brokerage under the Residential Measurement Standard where it applies; verify before relying on it. View on REALTOR.ca.