
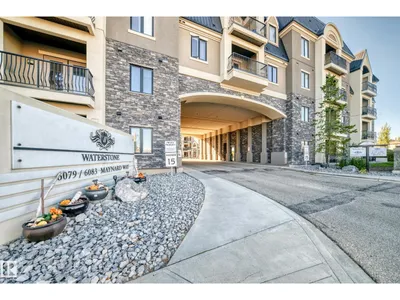
#433 6079 Maynard Way NW
MacTaggart, Edmonton, T6R0S4
$309,900
ActiveMLS® E4513191, updated Oct 16, 2026


All 57 photos



















About this home
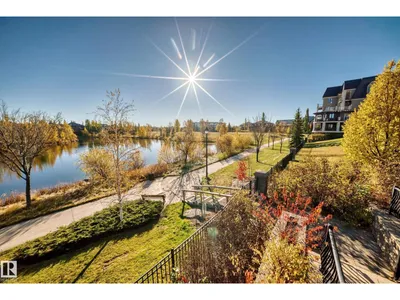
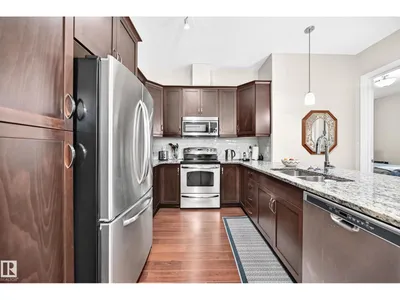
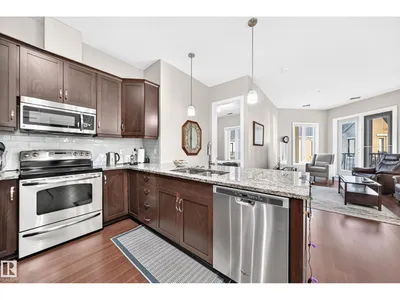
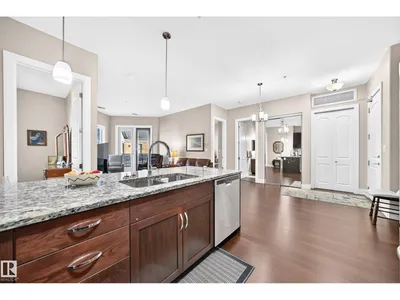
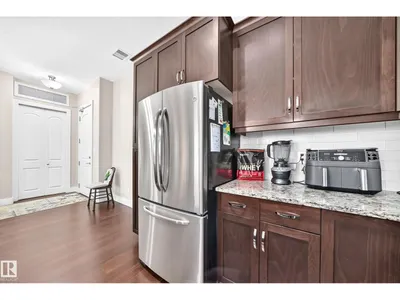
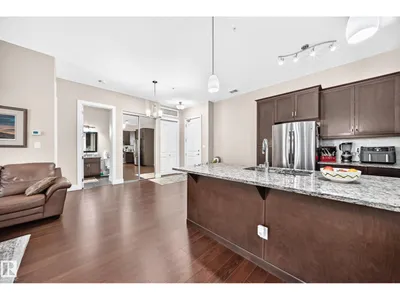
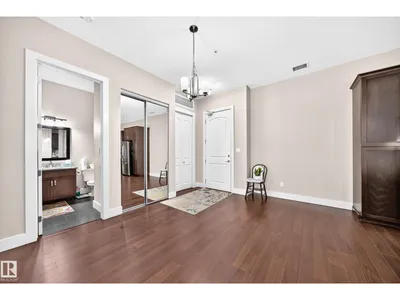
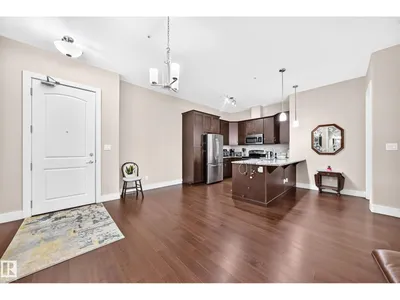
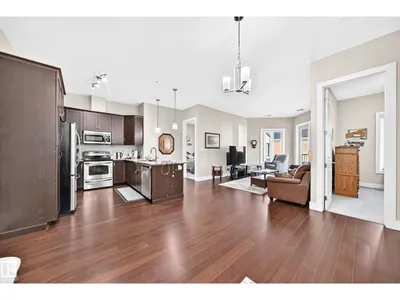
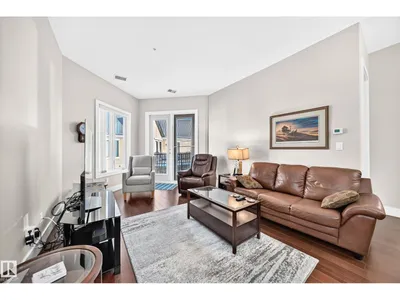
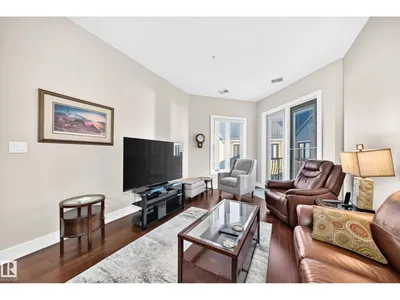
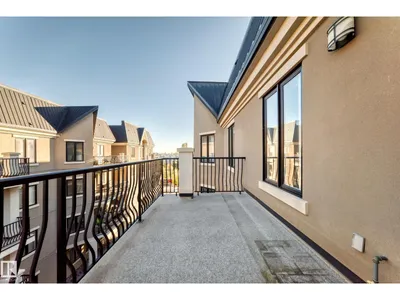
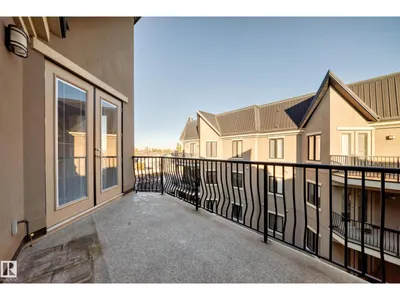
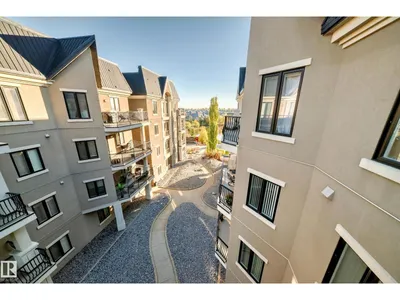
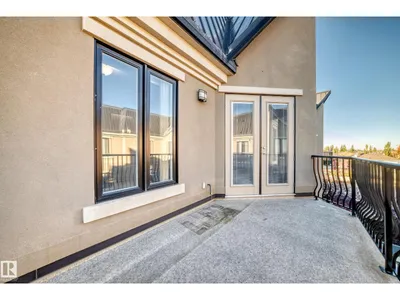
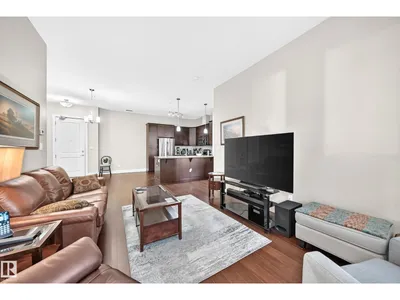
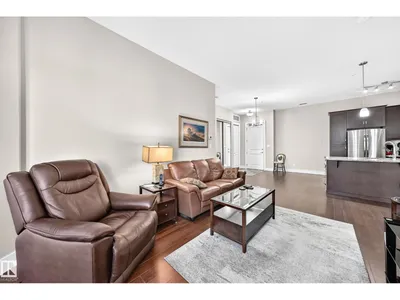
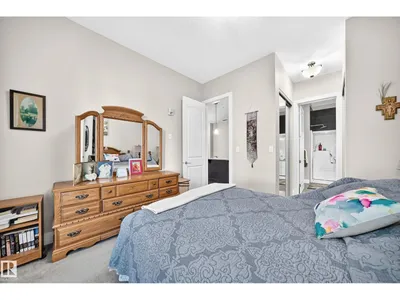
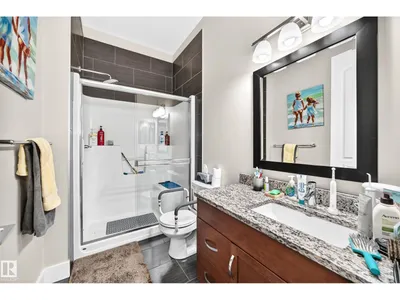
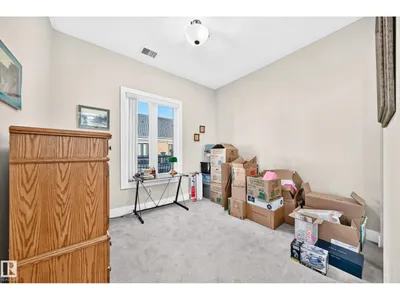
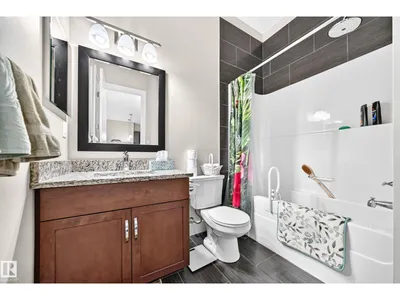
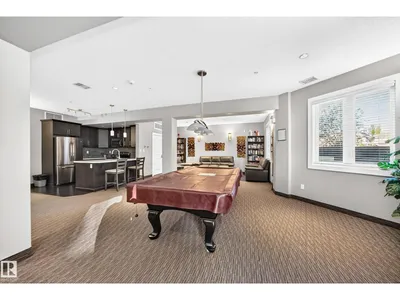
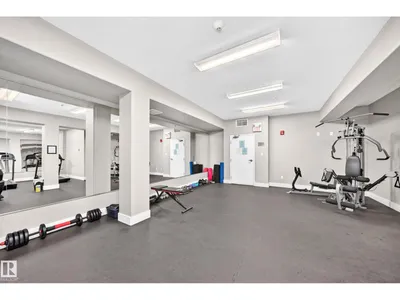
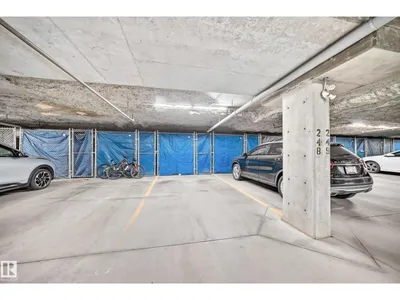
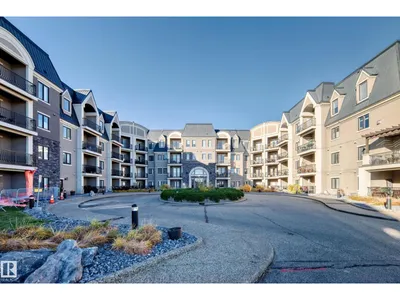
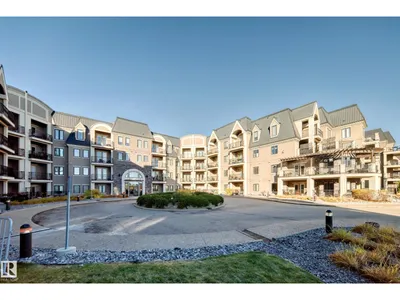
LOCATION! LOCATION! LOCATION! Welcome to the Prestigious Waterstone located in the heart of MacTaggart. TOP FLOOR, air-conditioned condo offering almost 1000sf of living space, 10 ft. ceilings, 2 beds, 2 bathrooms and in-suite laundry. Open concept layout invites you to a lovely kitchen designed for family gatherings & friends with a large granite island overlooking a spacious living room with ample natural light, and patio doors to your private walk-out balcony with a BBQ gas line. Master bedroom boasts large windows, walk-in closet and a 3 piece ensuite! Spacious 2nd bedroom on the opposite side will be great for family or guests. Heated underground titled parking with storage cage, exercise room, social room, guest suite, and in-suite storage! Convenient walkway connected to the Whitemud Ravine Natural Reserve and Mactaggart Sanctuary, easy access to Anthony Henday and walking distance to Nellie Carlson School (one of the top-rated K-9 schools).
Details
- Type
- Apartment
- Bedrooms
- 2
- Bathrooms
- 2
- Living area
- 956 sq ft
- Year built
- 2011
- Neighbourhood
- MacTaggart
- Parking
- 1
- Heating
- Coil Fan
- Basement
- None
- Condo fee
- $454 Monthly
Room dimensions
| Room | Level | Size |
|---|---|---|
| Living room | Main level | 3.64 × 5.26 meters |
| Dining room | Main level | 3.11 × 2.27 meters |
| Kitchen | Main level | 3.17 × 3.16 meters |
| Primary Bedroom | Main level | 3.43 × 3.50 meters |
| Bedroom 2 | Main level | 3.09 × 3.38 meters |
| Laundry room | Main level | 1.84 × 1.53 meters |
School zone
Schools this address is designated for
- Elementary
- Nellie Carlson (Edmonton Public)
- Junior high
- Nellie Carlson (Edmonton Public)
- High school
- Lillian Osborne (Edmonton Public)
- Catholic
- Monsignor William Irwin (1.1 km), Archbishop Joseph MacNeil (2.4 km), Mother Margaret Mary (2.3 km)
Public designations from Edmonton Public Schools attendance areas; Catholic schools shown are the nearest, as the Catholic board publishes no boundaries. Confirm with the school before relying on it.
Listing courtesy of Zara Sultani, MaxWell Polaris. Data provided through the REALTOR.ca DDF® and deemed reliable but not guaranteed. Living area is as reported by the listing brokerage under the Residential Measurement Standard where it applies; verify before relying on it. View on REALTOR.ca.