
5120 LARK CR NW
Kinglet Gardens, Edmonton, T5S0N9
$499,900
ActiveMLS® E4513190, updated Oct 16, 2026


All 46 photos












About this home
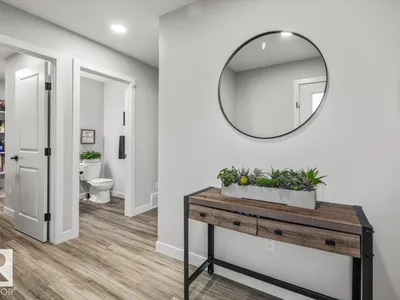
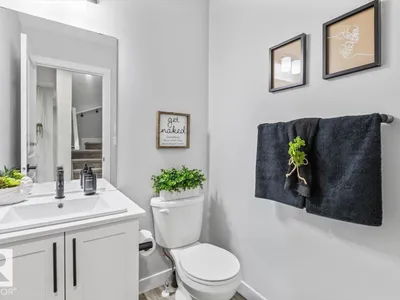
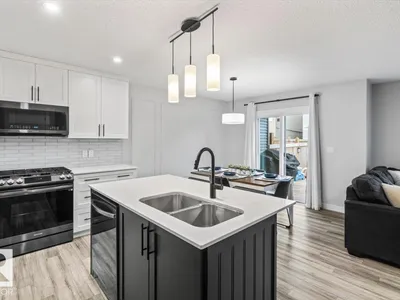
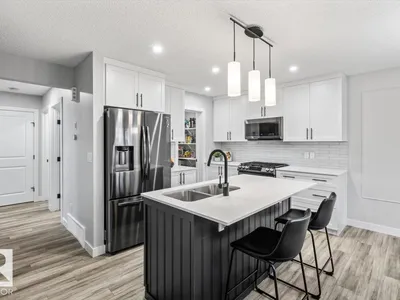
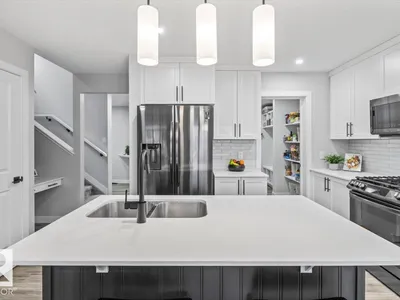
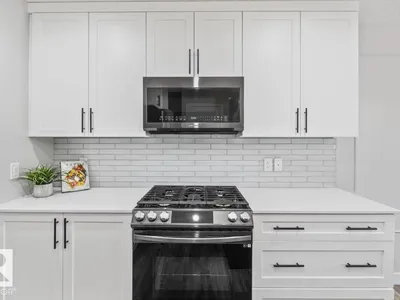
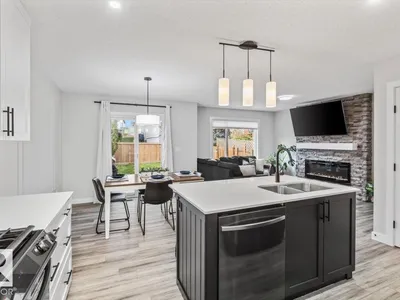
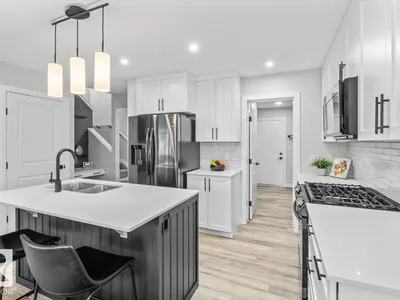
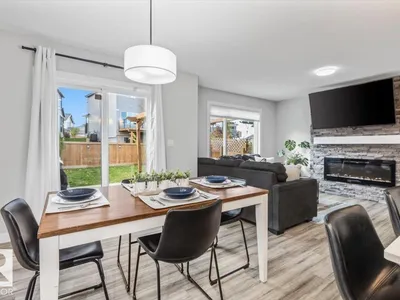
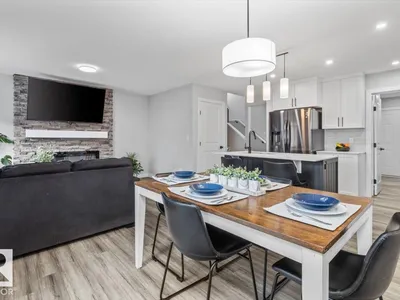
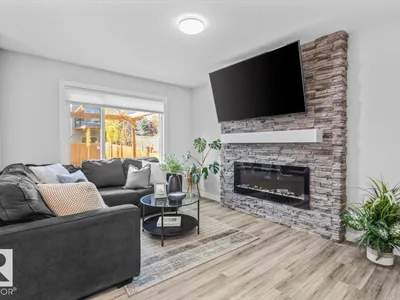
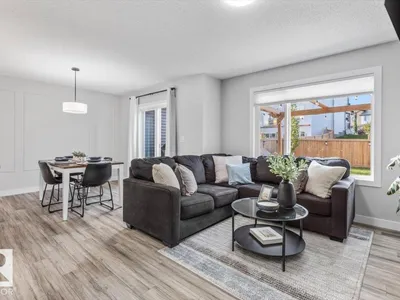
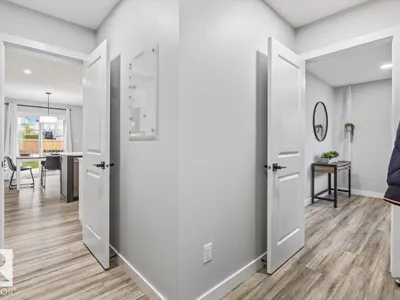
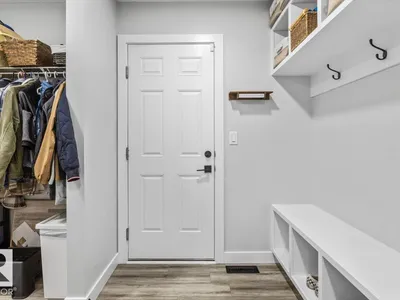
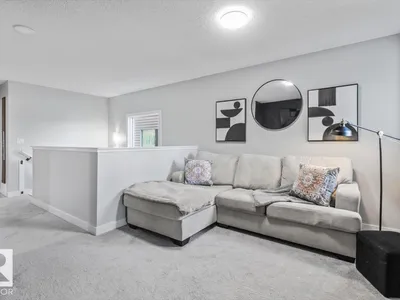
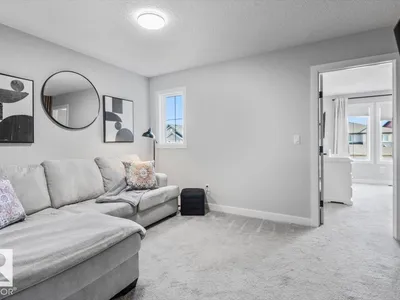
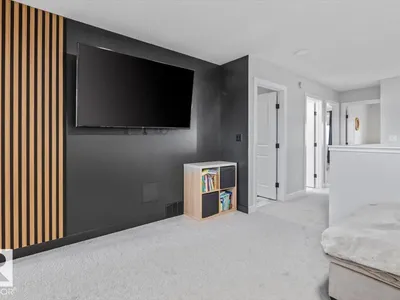
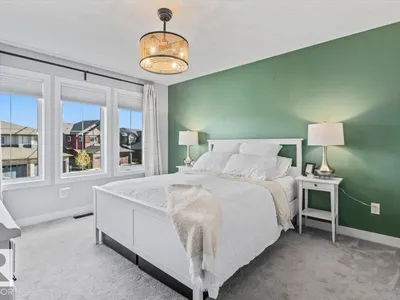
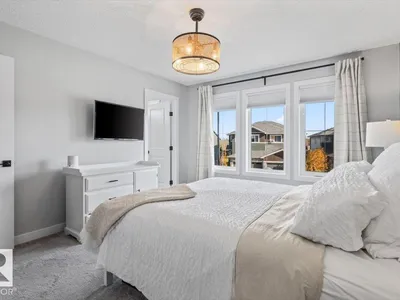
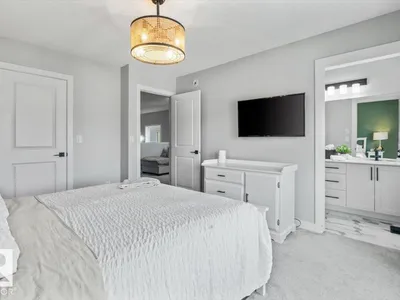
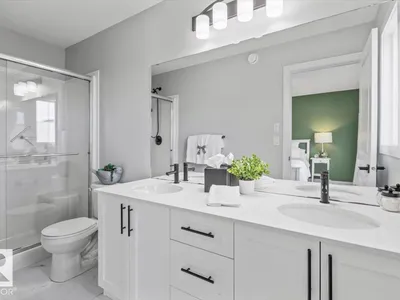
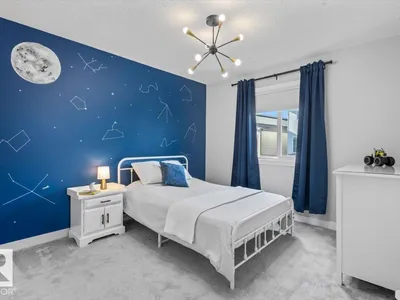
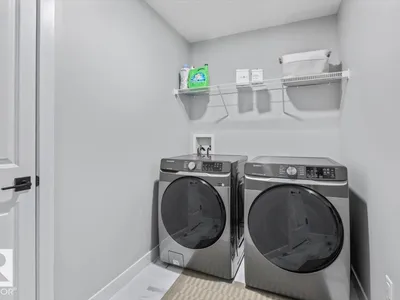
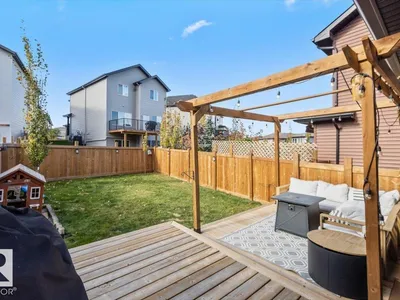
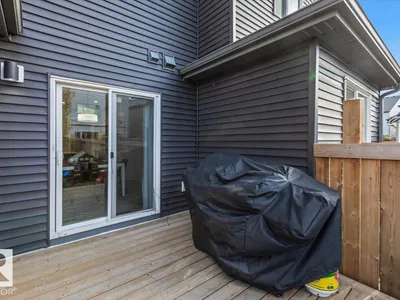
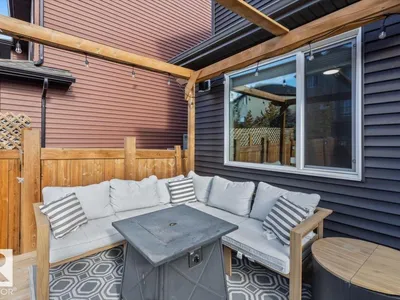
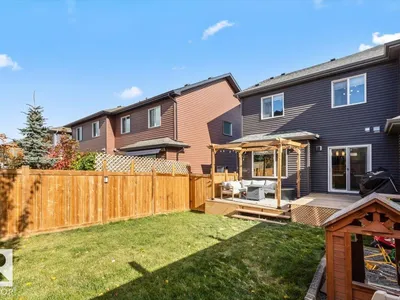
Welcome to Lark Crescent where mornings start with coffee at the island, the black stainless appliances catching the early light. Backpacks and boots live in the large mudroom, just a walk through the pantry away, so getting out the door is easy. After school, the kids walk to nearby parks, or the whole family heads to Lois Hole Provincial Park and other recreation just a short drive away. Evenings bring dinner in the dining room, then a cozy night by the fireplace as the big living room windows frame the sunset. In summer, those nights stretch out on the dual-level deck. Upstairs, the bonus room is ready for movie night, and the full laundry room makes chores simple. With 3 bedrooms and 3 bathrooms, there is space for everyone, and the primary suite is your retreat with a large walk-in closet and an ensuite with dual sinks. A double attached garage keeps winter mornings warm and stress-free. This is the home where every day just works.
Details
- Type
- Duplex
- Bedrooms
- 3
- Bathrooms
- 3
- Living area
- 1,728 sq ft
- Year built
- 2021
- Neighbourhood
- Kinglet Gardens
- Heating
- Forced air
- Basement
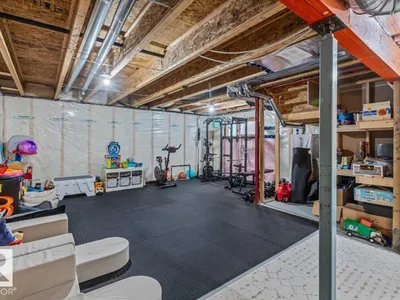
- Unfinished, Full
Room dimensions
| Room | Level | Size |
|---|---|---|
| Living room | Main level | 3.28 × 4.22 meters |
| Dining room | Main level | 3.18 × 3.10 meters |
| Kitchen | Main level | 3.18 × 2.64 meters |
| Primary Bedroom | Upper Level | 3.57 × 4.17 meters |
| Bedroom 2 | Upper Level | 3.23 × 2.97 meters |
| Bedroom 3 | Upper Level | 3.13 × 4.12 meters |
| Bonus Room | Upper Level | 3.85 × 3.06 meters |
| Laundry room | Upper Level | 3.02 × 1.73 meters |
| Mud room | Main level | 3.16 × 1.63 meters |
School zone
Schools this address is designated for
- Elementary
- Winterburn (Edmonton Public)
- Junior high
- Michael Phair (Edmonton Public)
- High school
- Jasper Place (Edmonton Public)
- Catholic
- St. Josephine Bakhita (5.7 km), École Secondaire St. Albert Catholic High School (7.2 km)
Public designations from Edmonton Public Schools attendance areas; Catholic schools shown are the nearest, as the Catholic board publishes no boundaries. Confirm with the school before relying on it.
Listing courtesy of Kent Clark, Blackmore Real Estate. Data provided through the REALTOR.ca DDF® and deemed reliable but not guaranteed. Living area is as reported by the listing brokerage under the Residential Measurement Standard where it applies; verify before relying on it. View on REALTOR.ca.