
10672 153 AV NW
Beaumaris, Edmonton, T5X5R7
$450,000
ActiveMLS® E4513182, updated Oct 20, 2026


All 49 photos















About this home
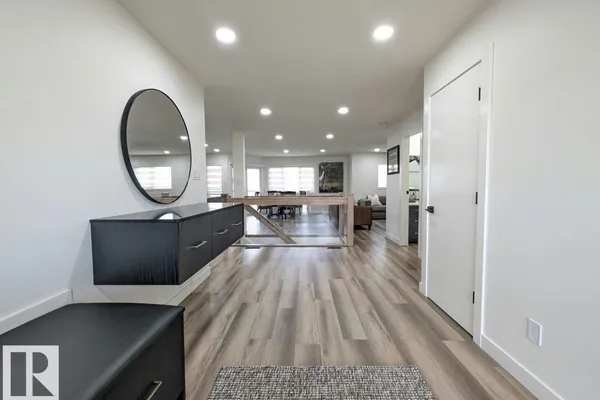
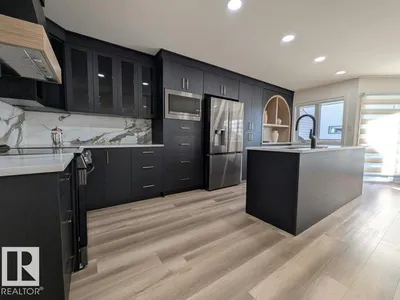
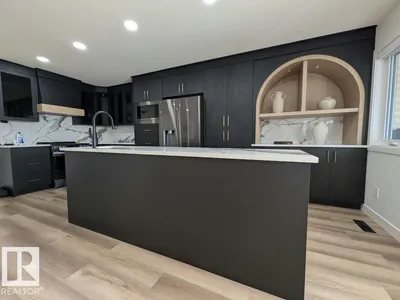
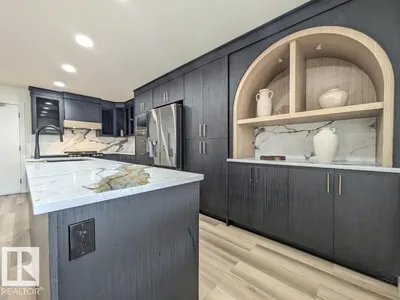
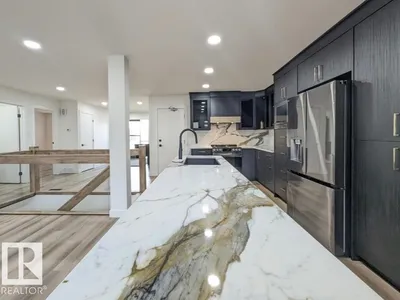
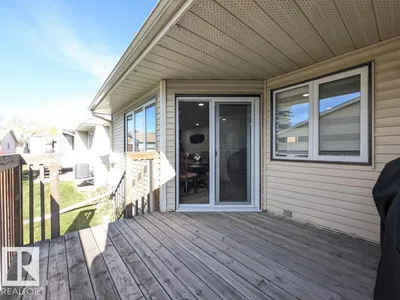
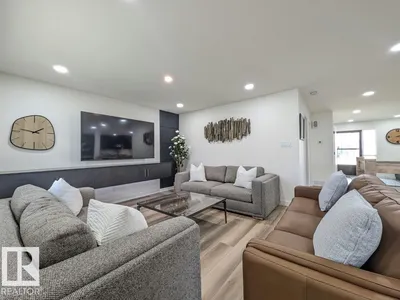
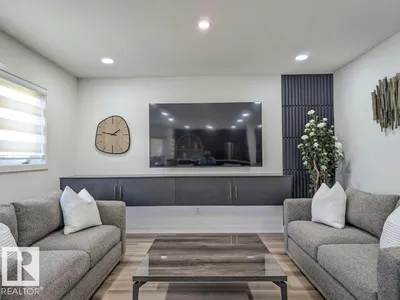
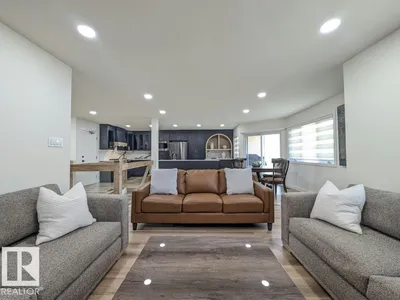
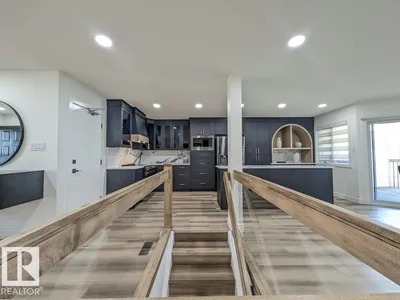
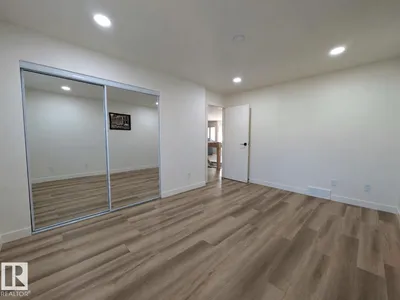
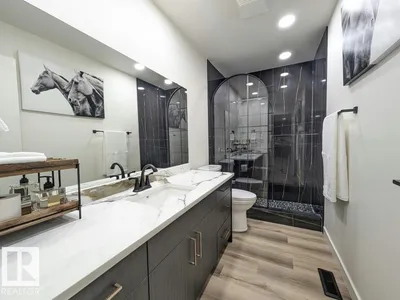
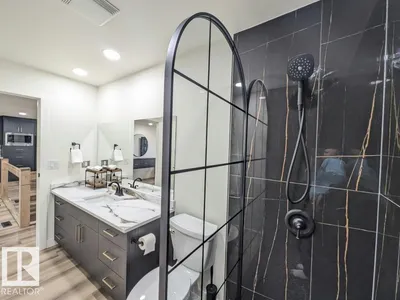
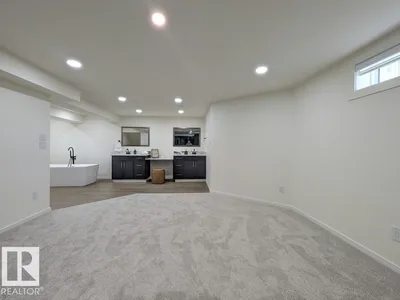
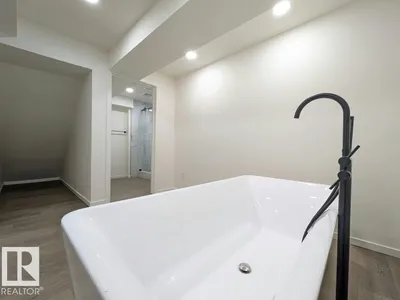
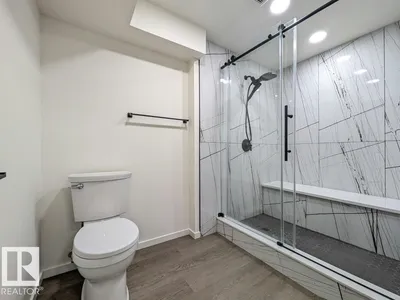
LUXURY retirement living in Horizon Beaumaris, 50+, steps from Beaumaris Lake, scenic trails & greenspaces! Over $150,000 invested, a custom renovation showcasing exceptional craftsmanship. Grand entry w/ floating cabinetry & built-in seating leads to a stunning kitchen w/ floor-to-ceiling custom millwork, quartz counters & full-height backsplash, SS appliances, grand statement island & distinctive arched display niche. Dining opens to the deck; living features floating millwork & complementary architectural feature wall. Luxury vinyl plank flooring, oak-inspired glass stair railings & recessed lighting complement the main-floor bed & bath. Below, an extraordinary open-concept primary retreat boasts palatial proportions, bespoke wardrobes & a lavish spa bath w/ freestanding soaker tub, dual vanities & custom shower w/ dramatic black & gold-veined tile, tiled base & glass enclosure. New high-end windows, doors, furnace, A/C & instant HWT. Attached garage, manicured grounds & lively residents' clubhouse!
Details
- Type
- Row / Townhouse
- Bedrooms
- 2
- Bathrooms
- 2
- Living area
- 1,049 sq ft
- Year built
- 1986
- Neighbourhood
- Beaumaris
- Heating
- Forced air
- Basement
- Finished, Full
- Condo fee
- $380 Monthly
Room dimensions
| Room | Level | Size |
|---|---|---|
| Living room | Main level | |
| Dining room | Main level | |
| Kitchen | Main level | |
| Family room | Basement | |
| Primary Bedroom | Main level | |
| Bedroom 2 | Basement |
School zone
Schools this address is designated for
- Elementary
- Lorelei (Edmonton Public)
- Junior high
- Mary Butterworth (Edmonton Public)
- High school
- Queen Elizabeth (Edmonton Public)
- Catholic
- Bishop Savaryn (0.8 km), Cardinal Leger (2.3 km), Archbishop O'Leary (3.3 km)
Public designations from Edmonton Public Schools attendance areas; Catholic schools shown are the nearest, as the Catholic board publishes no boundaries. Confirm with the school before relying on it.
Listing courtesy of Jason Kamal, Exp Realty. Data provided through the REALTOR.ca DDF® and deemed reliable but not guaranteed. Living area is as reported by the listing brokerage under the Residential Measurement Standard where it applies; verify before relying on it. View on REALTOR.ca.