
1488 Welbourn DR NW
Wedgewood Heights, Edmonton, T6M2M1
$2,100,000
ActiveMLS® E4513179, updated Oct 16, 2026


All 75 photos
























About this home
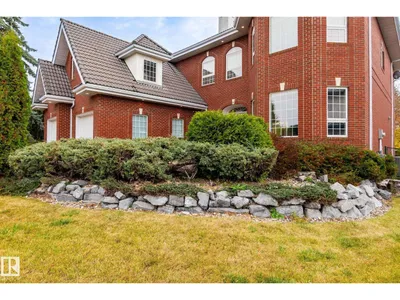
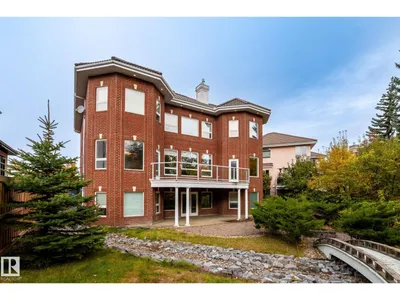
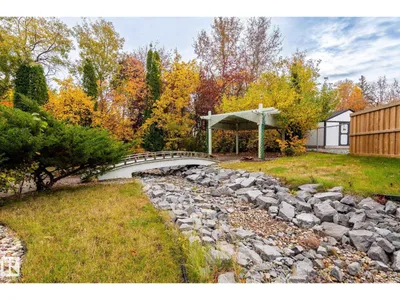
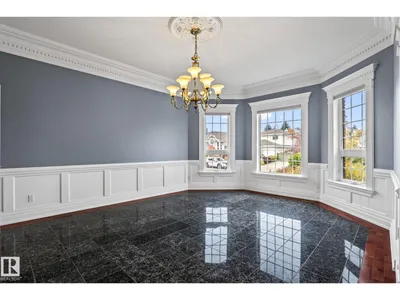
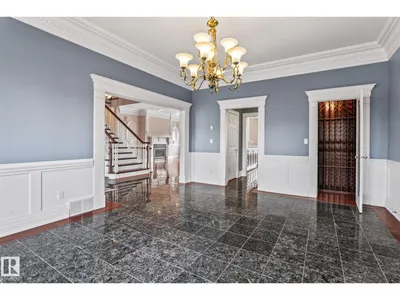
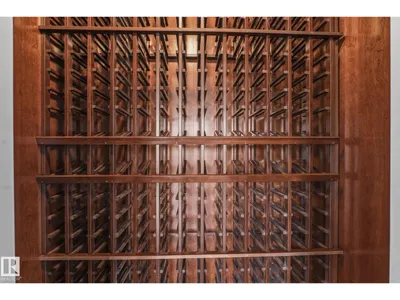
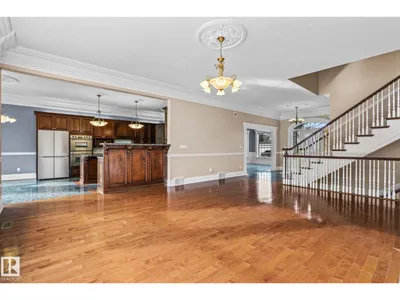
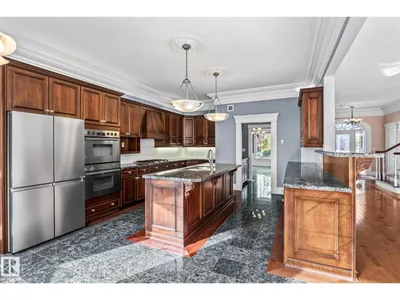
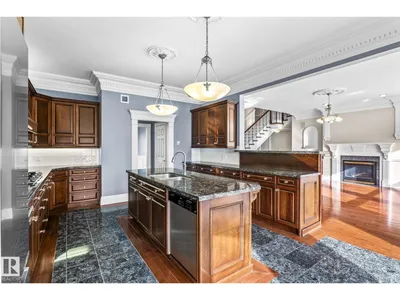
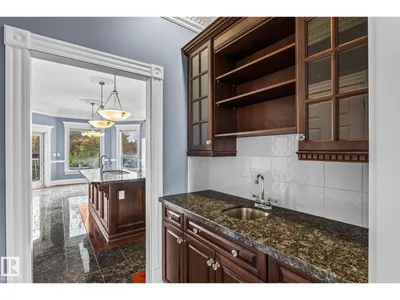
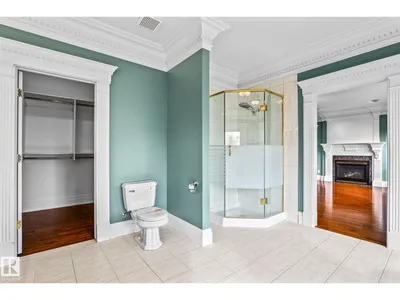
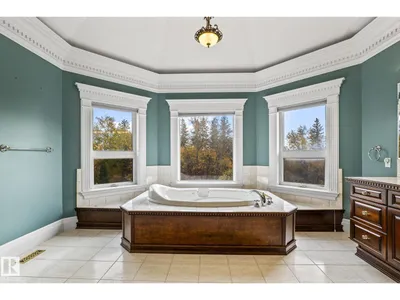
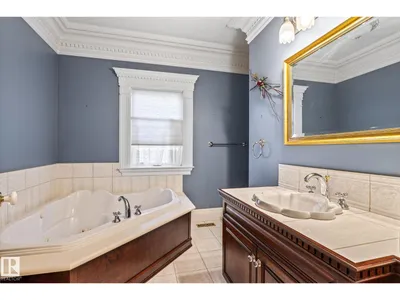
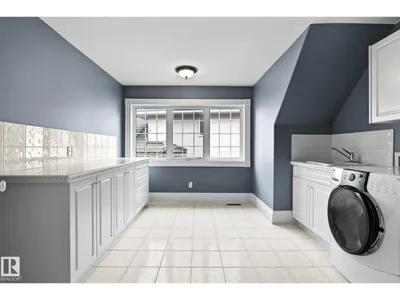
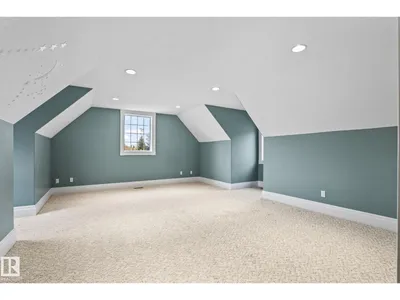
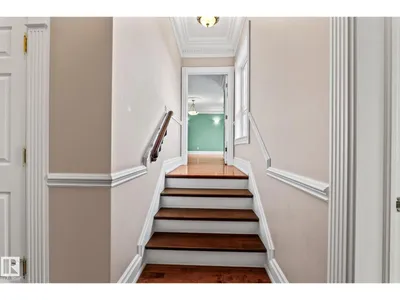
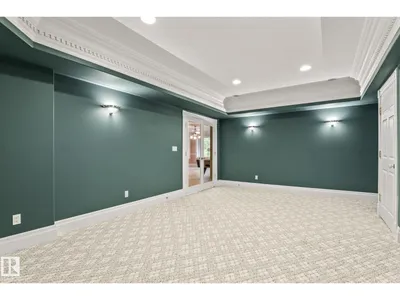
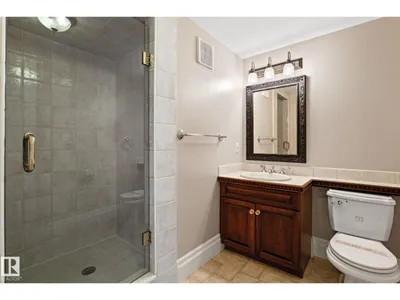
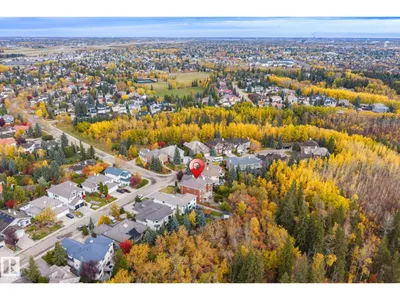
Commanding an unrivaled presence on Wedgewood Heights’ most distinguished crescent, this custom Full-Brick manor built by Scott Arthur Homes embodies timeless luxury and grand architectural scale with exceptional craftsmanship. Boasting 4,427 SF above grade plus a fully finished walkout lower level, with over 6,334 SF of developed living space, this impeccably maintained residence features 6 bedrooms + 4.1 baths. Rich architectural detailing, extensive custom millwork, crown moldings, ceiling medallions, wainscoting, soaring ceilings, sweeping hardwood floors and polished granite heated tiles. The lovely kitchen and elegant wine servery set the stage for sophisticated entertaining. Outdoors, enjoy a private, mature ravine backdrop on a professionally landscaped 10,400 SF lot boasting a impressive creek with bridge, boulders & pergola. + 3 Car Garage. A rare combination of substantial living space, enduring quality, refined luxury and exceptional privacy in one of Edmonton’s most sought-after communities.
Details
- Type
- House
- Bedrooms
- 6
- Bathrooms
- 5
- Living area
- 4,427 sq ft
- Year built
- 1997
- Neighbourhood
- Wedgewood Heights
- Heating
- Hot water radiator heat, Forced air
- Basement
- Finished, Full
Room dimensions
| Room | Level | Size |
|---|---|---|
| Primary Bedroom | Upper Level | |
| Bedroom 2 | Upper Level | |
| Bedroom 3 | Upper Level | |
| Bedroom 4 | Upper Level | |
| Bedroom 5 | Lower level | |
| Bedroom 6 | Lower level |
School zone
Schools this address is designated for
- Elementary
- Michael A. Kostek (Edmonton Public)
- Junior high
- S. Bruce Smith (Edmonton Public)
- High school
- Jasper Place (Edmonton Public)
- Catholic
- Good Shepherd (1.9 km), Sister Annata Brockman (3.1 km), St. Oscar Romero (3.3 km)
Public designations from Edmonton Public Schools attendance areas; Catholic schools shown are the nearest, as the Catholic board publishes no boundaries. Confirm with the school before relying on it.
Listing courtesy of Faisal Rajan, MaxWell Progressive. Data provided through the REALTOR.ca DDF® and deemed reliable but not guaranteed. Living area is as reported by the listing brokerage under the Residential Measurement Standard where it applies; verify before relying on it. View on REALTOR.ca.