
#206 9517 160 AV NW
Eaux Claires, Edmonton, T5Z0N1
$194,900
ActiveMLS® E4513177, updated Oct 16, 2026

All 13 photos



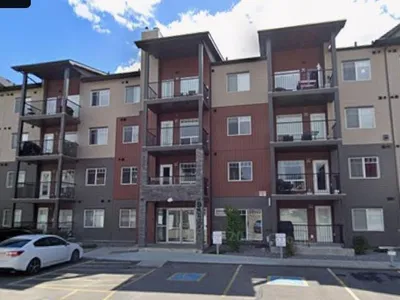
About this home
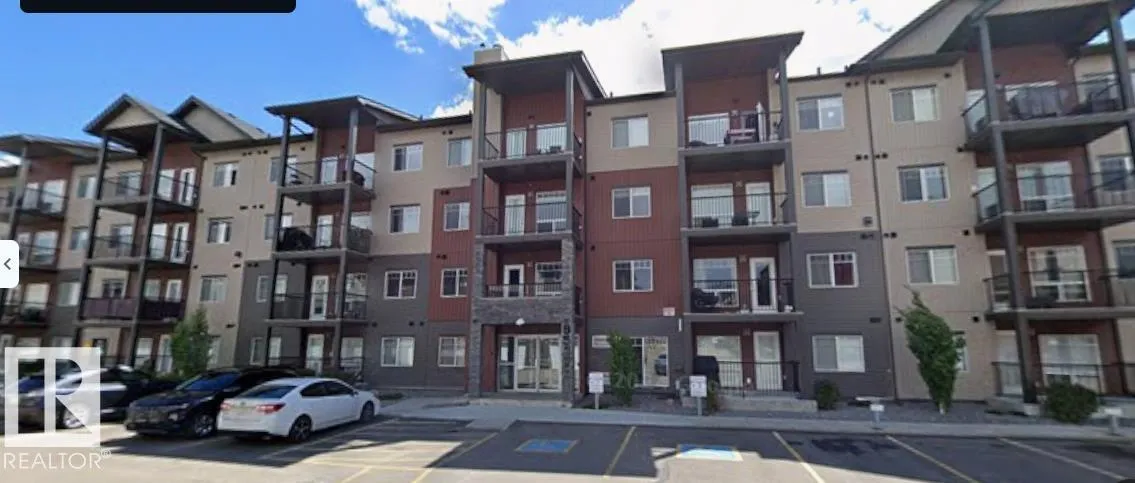
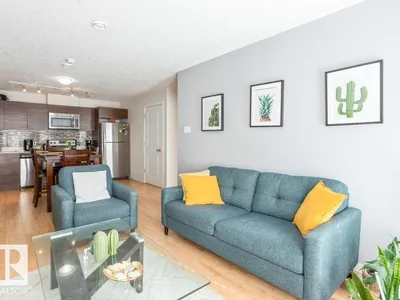
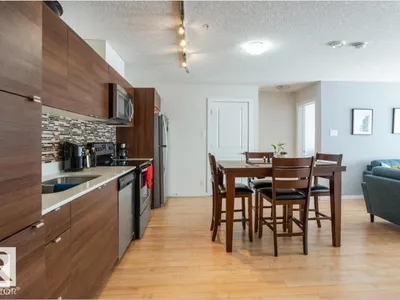
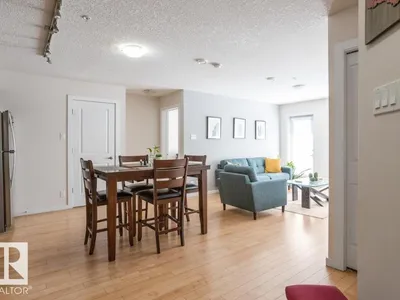
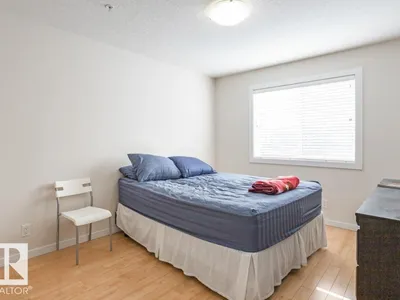
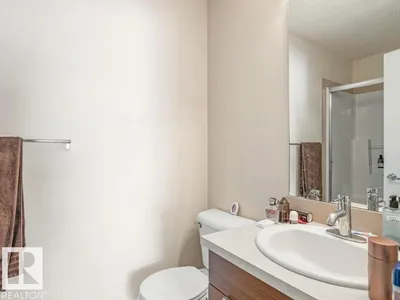
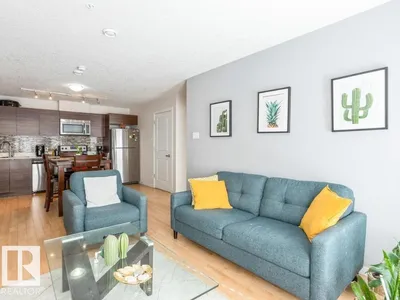
This beautiful open floor plan condo is bright and airy and features 2 good sized bedrooms, 2 full bathrooms, Ensuite laundry, in-floor heating, south facing balcony, stainless steel appliances, with an open kitchen concept to dining and entertaining size living room. The Owners suite features a walk in closet and 3 piece ensuite bathroom. Located in prestigious Eaux Claires within walking distance to shopping malls, public transportation, schools & restaurants. Underground heated titled parking stall. Easy access to shopping, Public Transportation, 97 Street and Anthony Henday, It's a well built newer 2015 condominium has been well looked after and waiting for a new owner.
Details
- Type
- Apartment
- Bedrooms
- 2
- Bathrooms
- 2
- Living area
- 777 sq ft
- Year built
- 2015
- Neighbourhood
- Eaux Claires
- Heating
- Coil Fan
- Basement
- None
- Condo fee
- $450 Monthly
Room dimensions
| Room | Level | Size |
|---|---|---|
| Living room | Main level | |
| Dining room | Main level | |
| Kitchen | Main level | |
| Primary Bedroom | Main level | |
| Bedroom 2 | Main level |
School zone
Schools this address is designated for
- Elementary
- Florence Hallock (Edmonton Public)
- Junior high
- Florence Hallock (Edmonton Public)
- High school
- Queen Elizabeth (Edmonton Public)
- Catholic
- Bishop Savaryn (1.3 km), Cardinal Leger (1.8 km), Archbishop O'Leary (3.3 km)
Public designations from Edmonton Public Schools attendance areas; Catholic schools shown are the nearest, as the Catholic board publishes no boundaries. Confirm with the school before relying on it.
Listing courtesy of Arthur Jastrzebski, MaxWell Polaris. Data provided through the REALTOR.ca DDF® and deemed reliable but not guaranteed. Living area is as reported by the listing brokerage under the Residential Measurement Standard where it applies; verify before relying on it. View on REALTOR.ca.