
104 VILLAGE DO
Village on the Lake, Sherwood Park, T8A4L6
$615,000
ActiveMLS® E4513176, updated Oct 19, 2026


All 48 photos














About this home
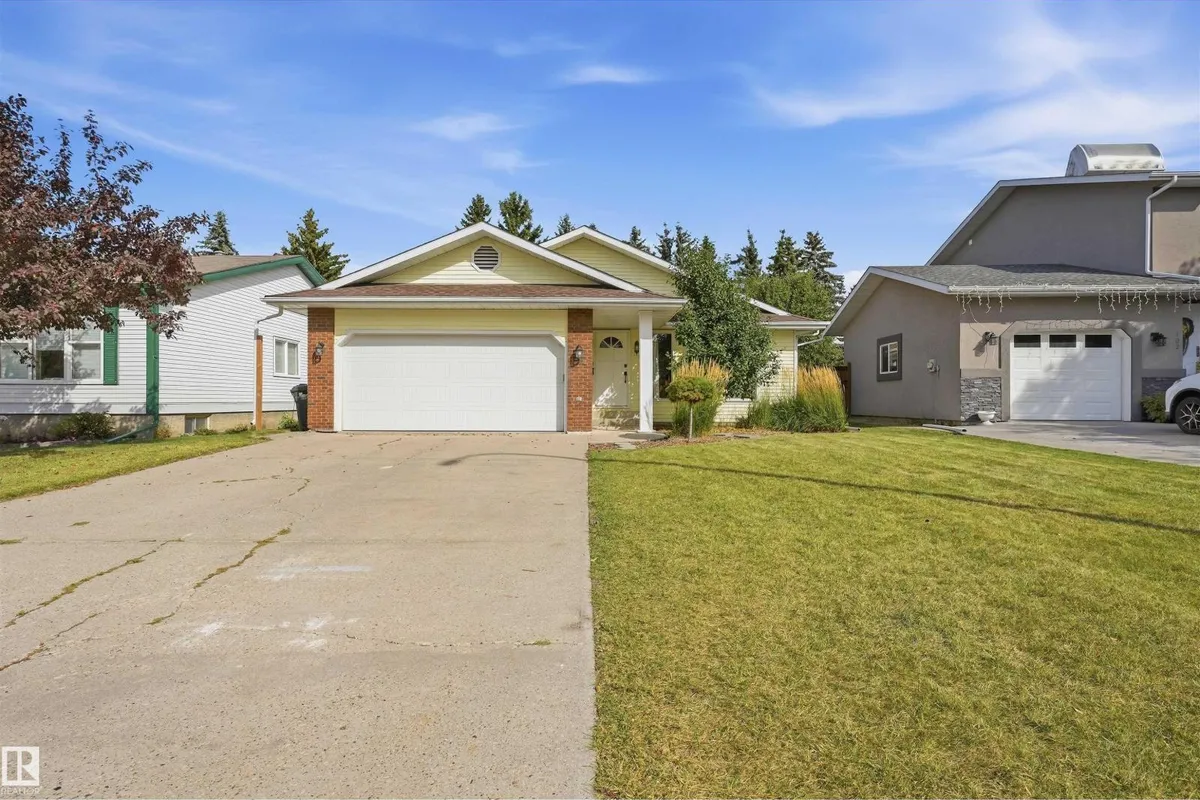
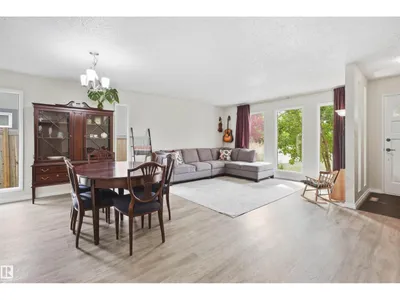
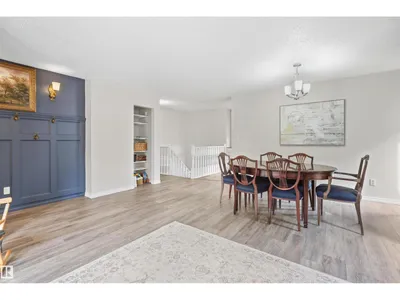
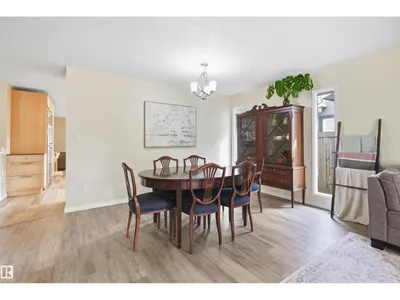
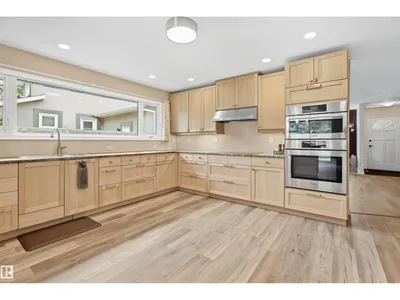
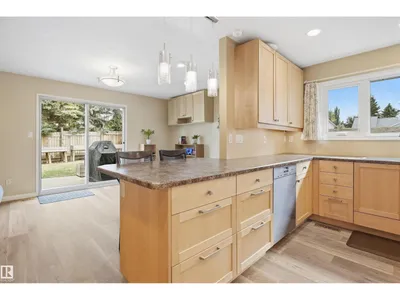
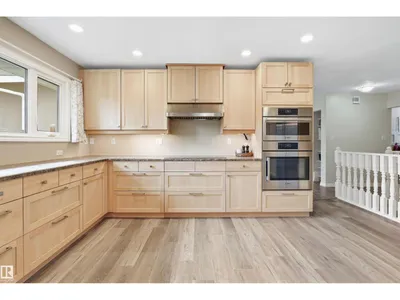
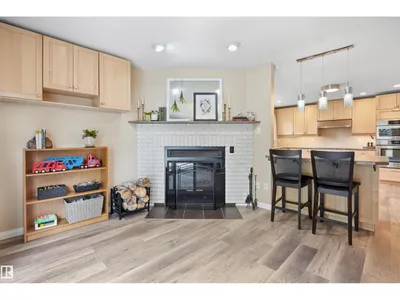
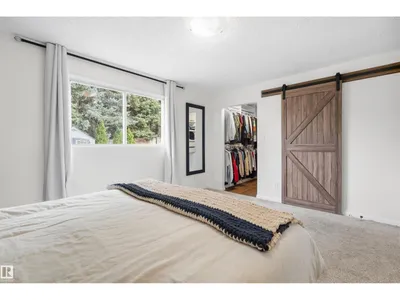
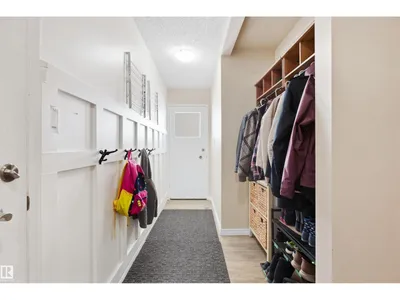
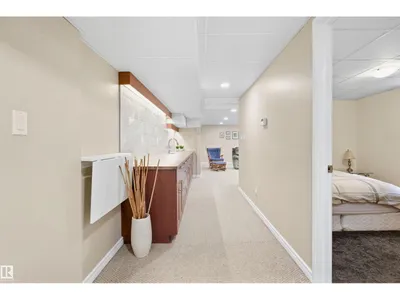
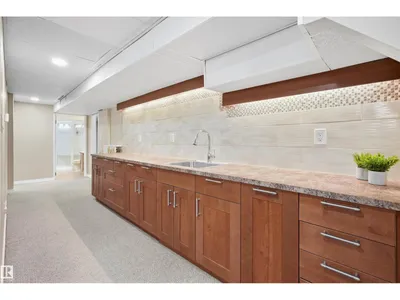
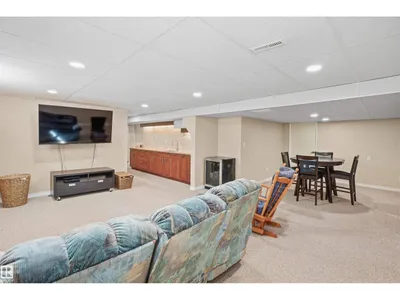
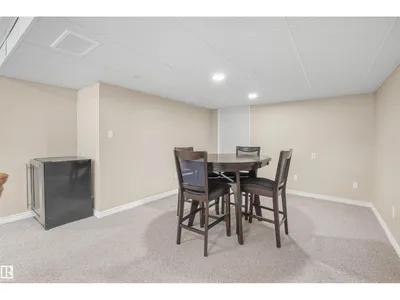
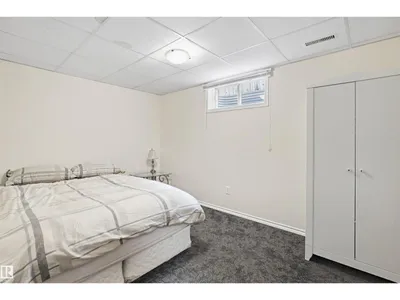
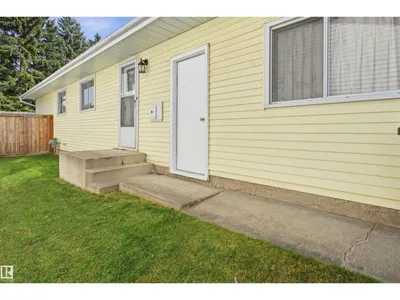
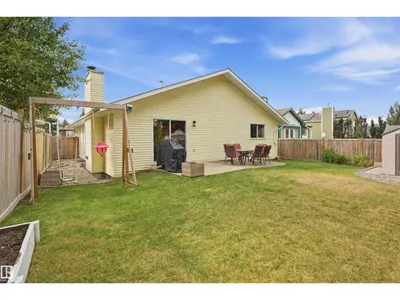
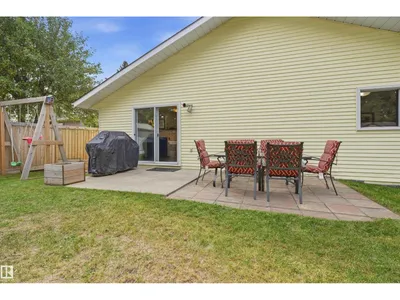
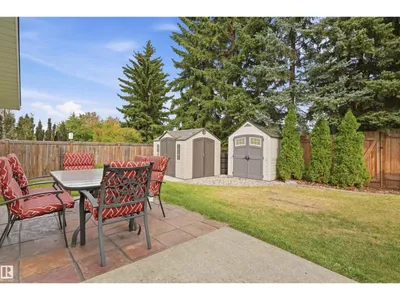
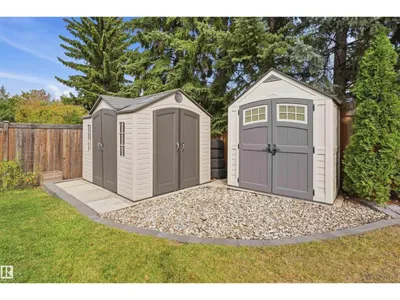
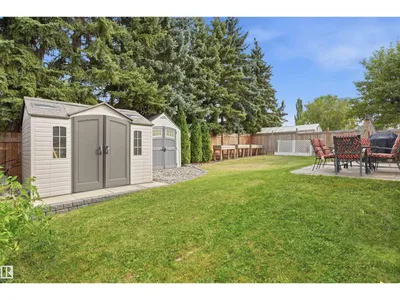
Looking for room for the whole family? This impressive bungalow is over 1600 sqft and offers an exceptional amount of living space, with a fully finished basement! 6 large bedrooms, 3 full bathrooms, this home is ideal for a growing family or anyone who wants space. The updated custom kitchen is a true highlight, complete with abundant cabinetry, expansive countertops and high-end stainless steel appliances, including a side-by-side fridge/freezer, induction cooktop, and wall oven. New main floor flooring adds a fresh touch throughout. Enjoy spacious living and dining rooms, plus a family room with access to the private, landscaped and fenced yard. The primary bedroom features a walk-in closet and 3-piece ensuite. Downstairs, a massive rec room with kitchenette space is perfect for family gatherings and entertaining, 3 more bedrooms, a 3-piece bath and ample storage adds flexibility. Dont forget the solar panels! Room for everyone to spread out! Houses like these don't come up often.
Details
- Type
- House
- Bedrooms
- 6
- Bathrooms
- 3
- Living area
- 1,647 sq ft
- Year built
- 1981
- Neighbourhood
- Village on the Lake
- Parking
- 4
- Heating
- Forced air
- Basement
- Finished, Full
Room dimensions
| Room | Level | Size |
|---|---|---|
| Living room | Main level | |
| Dining room | Main level | |
| Kitchen | Main level | |
| Family room | Main level | |
| Primary Bedroom | Main level | |
| Bedroom 2 | Main level | |
| Bedroom 3 | Main level | |
| Bedroom 4 | Basement | |
| Bedroom 5 | Basement | |
| Bedroom 6 | Basement | |
| Recreation room | Basement | |
| Storage | Basement | |
| Utility room | Basement |
Listing courtesy of Isaac Kristensen, LPT Realty. Data provided through the REALTOR.ca DDF® and deemed reliable but not guaranteed. Living area is as reported by the listing brokerage under the Residential Measurement Standard where it applies; verify before relying on it. View on REALTOR.ca.