
#419 263 MACEWAN RD SW
Macewan, Edmonton, T6W0C4
$199,900
ActiveMLS® E4513166, updated Oct 18, 2026


All 40 photos


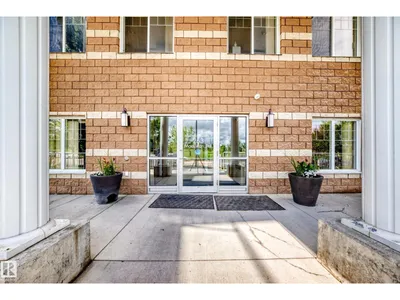
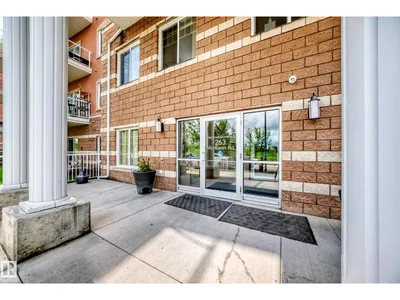
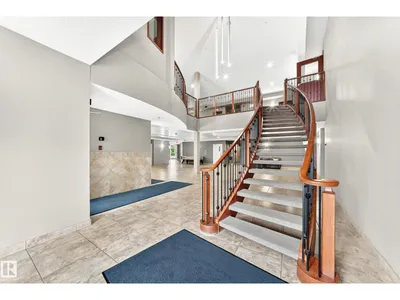
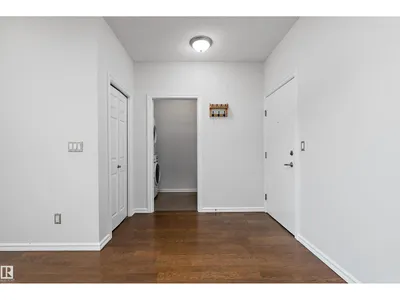















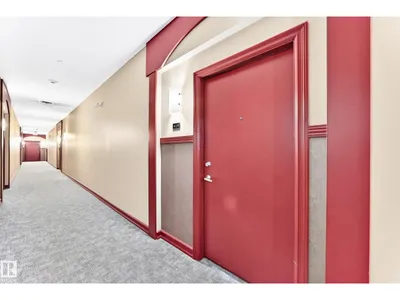
About this home
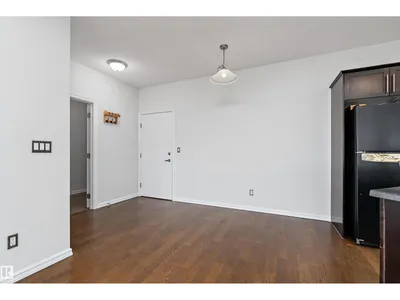
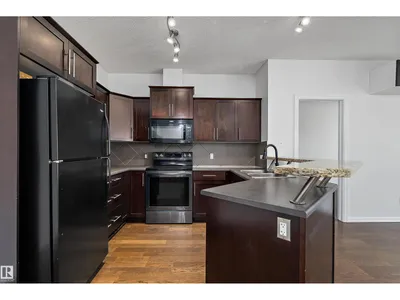
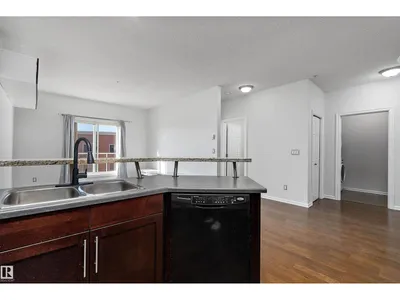
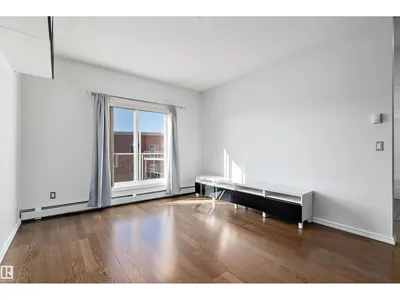
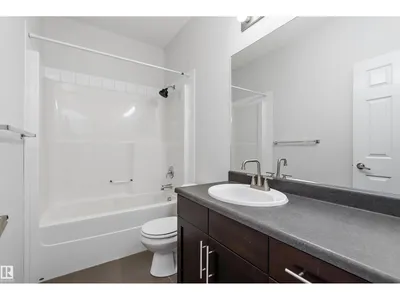
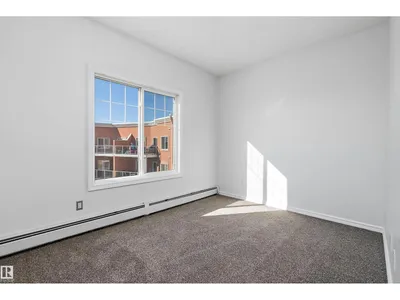
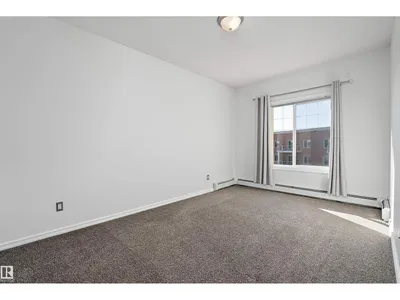
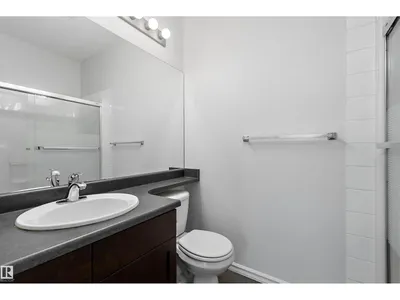
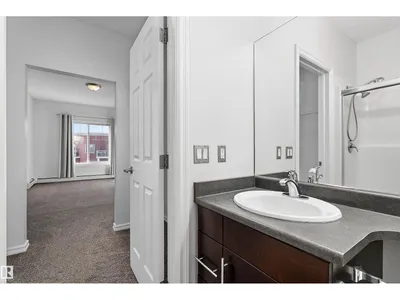
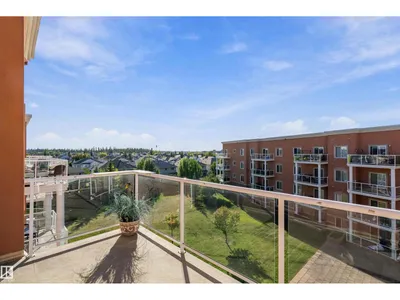
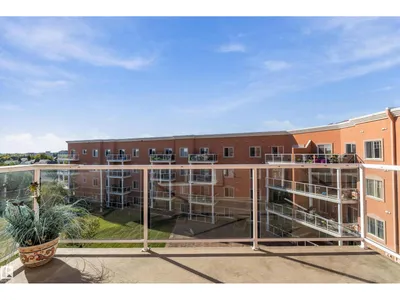
Bright and inviting top-floor apartment offering comfortable single-level living! This well-maintained unit features an open and functional layout with a spacious kitchen, dining area, and living room filled with natural light. The primary bedroom includes a private 3-piece ensuite, while a full 4-piece bathroom serves the second bedroom and guests. Pride of ownership is evident throughout this well-cared-for property. Enjoy the convenience of an underground parking stall and access to the building's fitness room. An excellent opportunity for first-time buyers, downsizers, or investors seeking a move-in-ready property in a well-managed building.
Details
- Type
- Apartment
- Bedrooms
- 2
- Bathrooms
- 2
- Living area
- 893 sq ft
- Year built
- 2008
- Neighbourhood
- Macewan
- Heating
- Baseboard heaters
- Basement
- None
- Condo fee
- $601 Monthly
Room dimensions
| Room | Level | Size |
|---|---|---|
| Living room | Main level | 4.47 × 3.63 meters |
| Dining room | Main level | 2.37 × 2.94 meters |
| Kitchen | Main level | 3.13 × 2.81 meters |
| Primary Bedroom | Main level | 4.85 × 3.01 meters |
| Bedroom 2 | Main level | 2.75 × 3.80 meters |
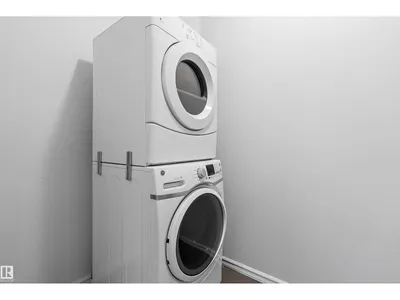
| Laundry room | Main level | 3.07 × 1.51 meters |
School zone
Schools this address is designated for
- Elementary
- Roberta MacAdams (Edmonton Public)
- Junior high
- D. S. MacKenzie (Edmonton Public)
- High school
- Dr. Anne Anderson (Edmonton Public)
- Catholic
- Monsignor Fee Otterson (1.4 km), Father Michael McCaffery (2.8 km)
Public designations from Edmonton Public Schools attendance areas; Catholic schools shown are the nearest, as the Catholic board publishes no boundaries. Confirm with the school before relying on it.
Listing courtesy of Billy Assaf, REMAX River City. Data provided through the REALTOR.ca DDF® and deemed reliable but not guaranteed. Living area is as reported by the listing brokerage under the Residential Measurement Standard where it applies; verify before relying on it. View on REALTOR.ca.