
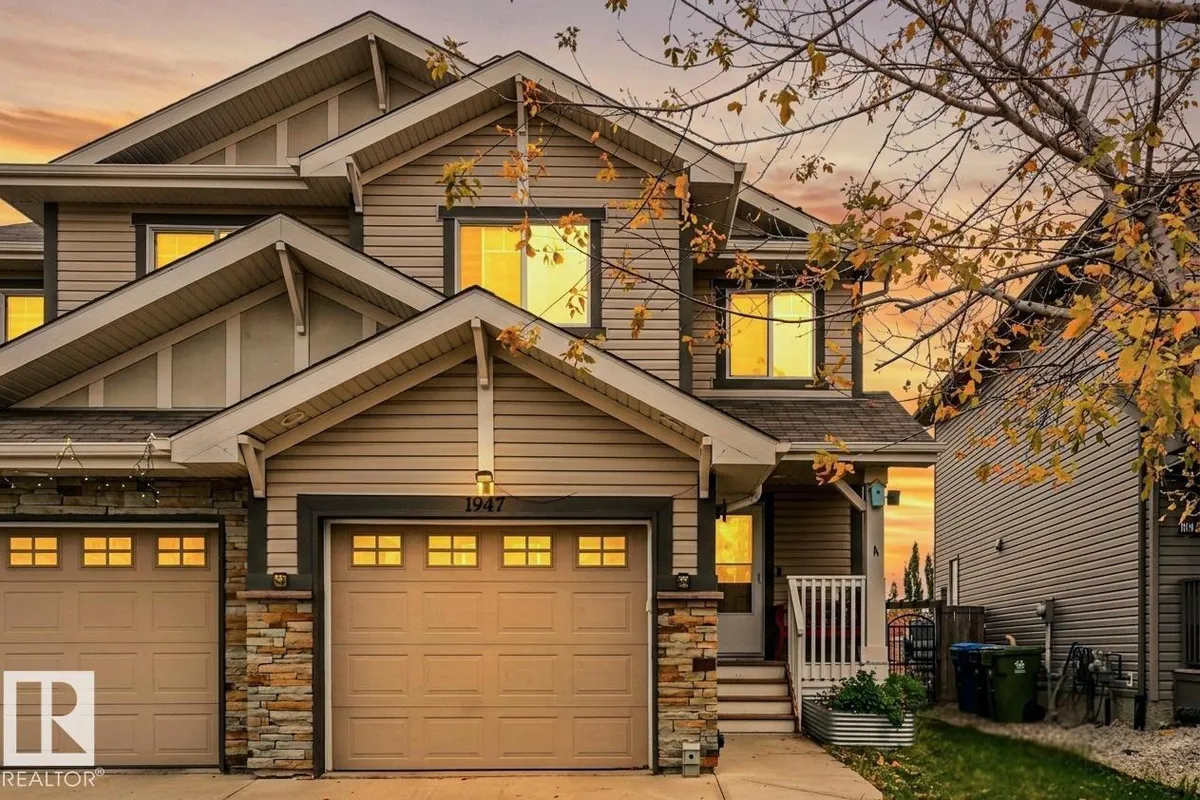
1947 118 ST SW
Rutherford (Edmonton), Edmonton, T6W2E4
$439,900
ActiveMLS® E4513156, updated Oct 16, 2026


All 38 photos



About this home
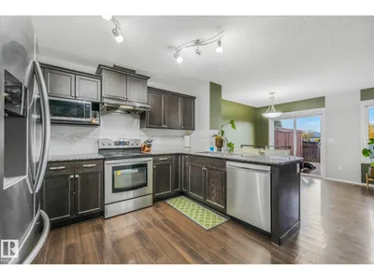
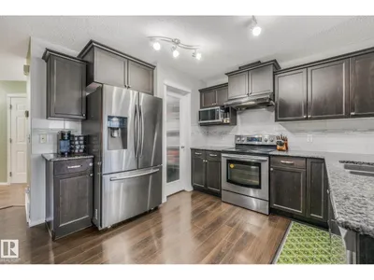
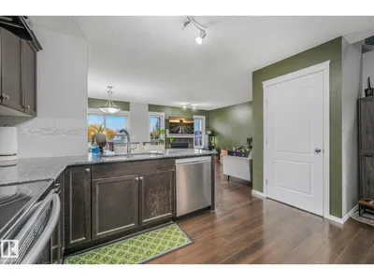
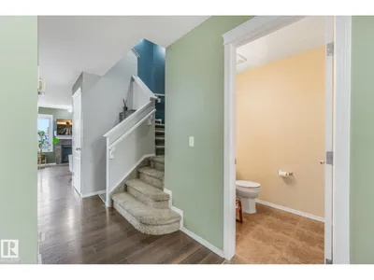
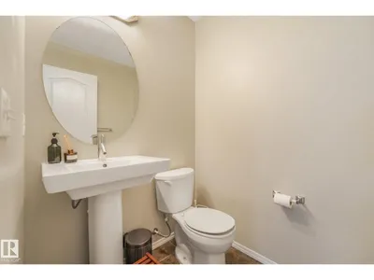
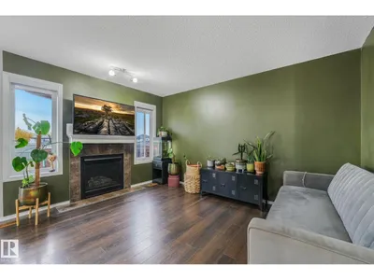
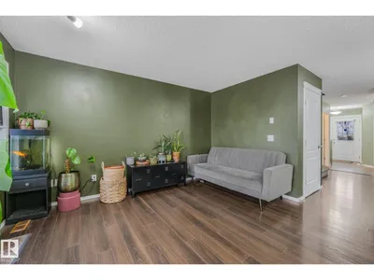
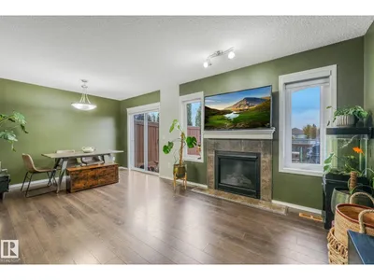
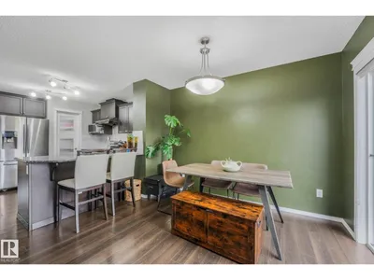
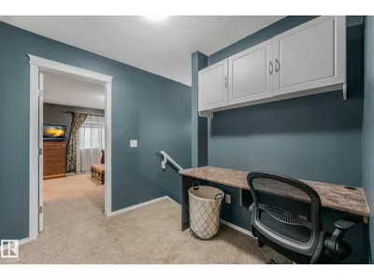
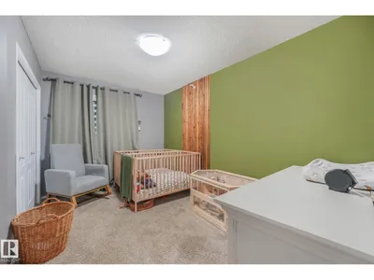
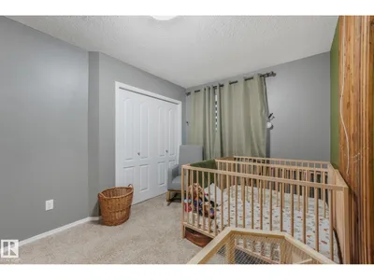
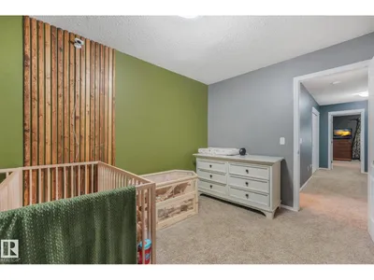
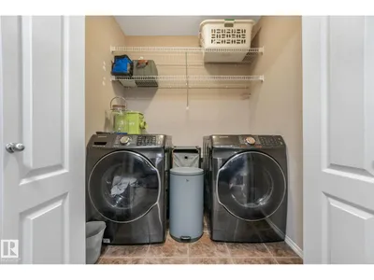
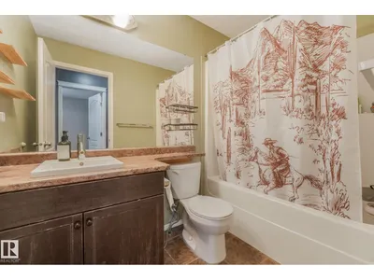
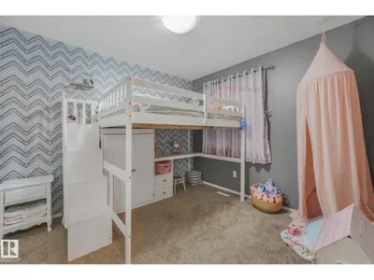
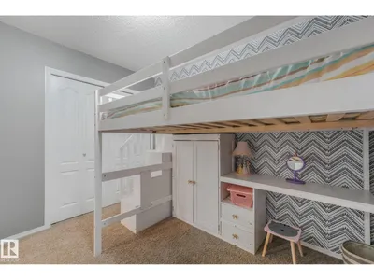
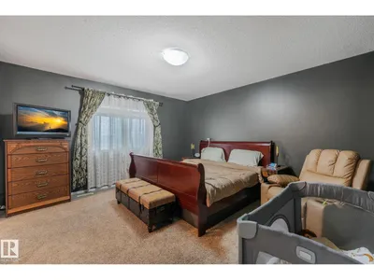
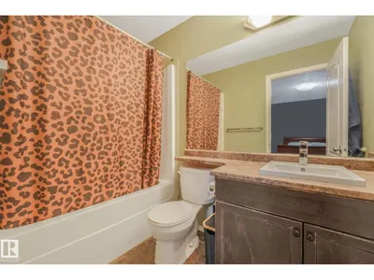
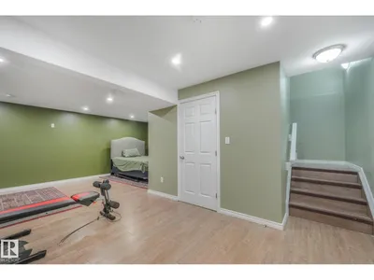
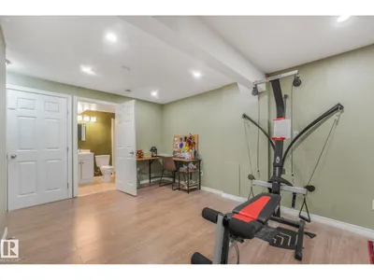
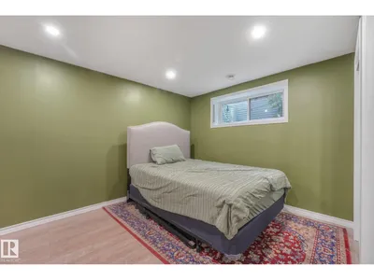
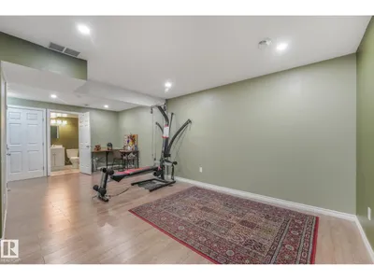
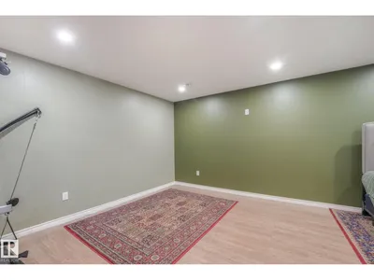
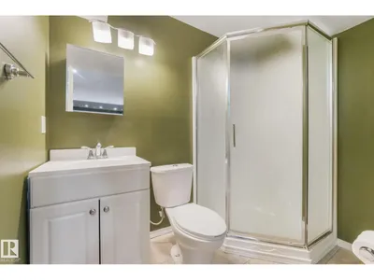
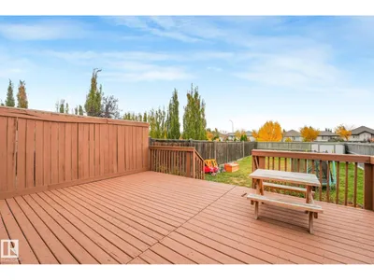
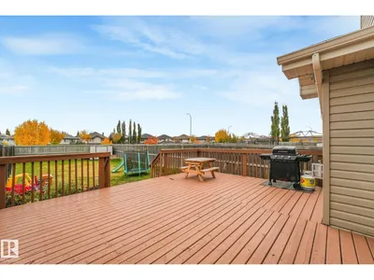
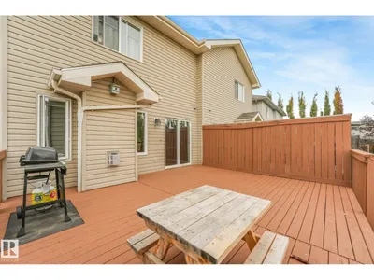
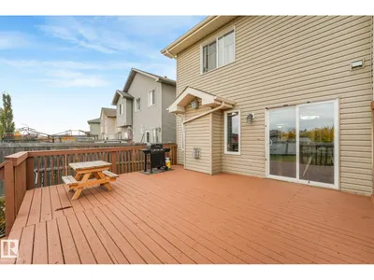
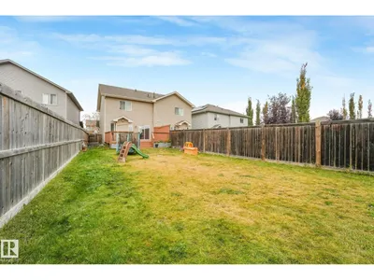
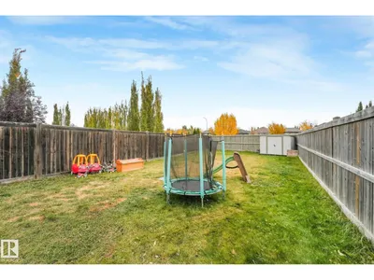
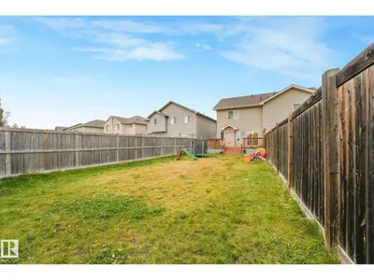
Welcome to this immaculate Rutherford half-duplex offering an exceptional blend of comfort, space, and everyday convenience. The bright main floor features a seamless open-concept design where a functional kitchen featuring sleek stainless steel appliances flows effortlessly into the central living room. Upstairs, you will find three generous bedrooms and two full bathrooms, including a private primary ensuite, along with the incredible convenience of upper-level laundry. The fully developed basement expands your living footprint with an open rec space and a complete 3-piece bathroom, making it perfect for a media room, play area, or home gym. Outdoors, enjoy a massive backyard that provides endless room for kids, pets, and summer entertaining. With fast access to neighborhood schools, public transit, Anthony Henday Drive, and local shopping, this turnkey property is a standout opportunity for first-time buyers or growing families alike.
Details
- Type
- Duplex
- Bedrooms
- 3
- Bathrooms
- 4
- Living area
- 1,582 sq ft
- Year built
- 2012
- Neighbourhood
- Rutherford (Edmonton)
- Parking
- 2
- Heating
- Forced air
- Basement
- Finished, Full
Room dimensions
| Room | Level | Size |
|---|---|---|
| Living room | Main level | 3.22 × 4.21 meters |
| Dining room | Main level | 2.91 × 4.12 meters |
| Kitchen | Main level | 3.17 × 3.38 meters |
| Primary Bedroom | Upper Level | 4.20 × 4.05 meters |
| Bedroom 2 | Upper Level | 3.02 × 3.12 meters |
| Bedroom 3 | Upper Level | 2.66 × 4.00 meters |
School zone
Schools this address is designated for
- Elementary
- Johnny Bright (Edmonton Public)
- Junior high
- Johnny Bright (Edmonton Public)
- High school
- Dr. Anne Anderson (Edmonton Public)
- Catholic
- Monsignor Fee Otterson (0.7 km), Father Michael McCaffery (1.7 km)
Public designations from Edmonton Public Schools attendance areas; Catholic schools shown are the nearest, as the Catholic board publishes no boundaries. Confirm with the school before relying on it.
Listing courtesy of Brady Cornelius, RE/MAX Professionals. Data provided through the REALTOR.ca DDF® and deemed reliable but not guaranteed. Living area is as reported by the listing brokerage under the Residential Measurement Standard where it applies; verify before relying on it. View on REALTOR.ca.