
8812 79 ST NW
Idylwylde, Edmonton, T6C2P6
$400,000
ActiveMLS® E4513154, updated Oct 16, 2026


All 43 photos













About this home
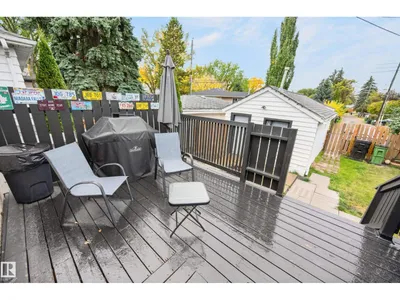
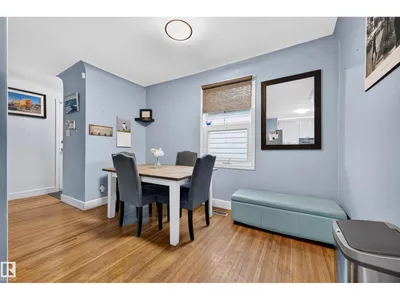
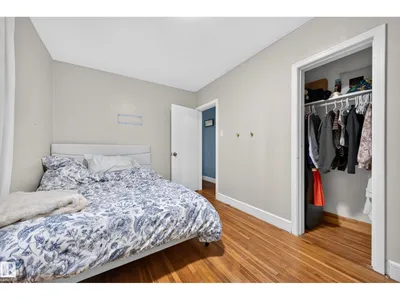
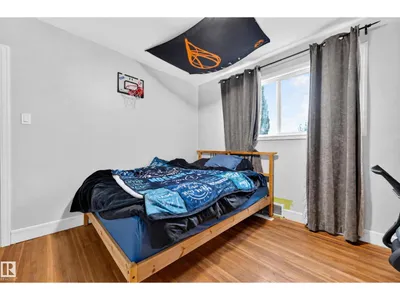
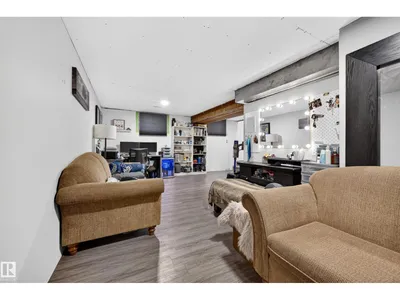
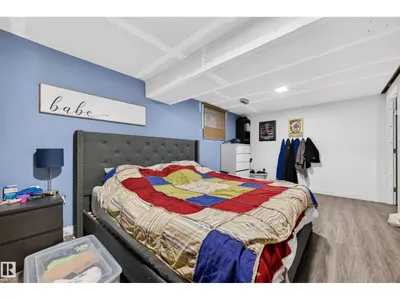
LOCATION, LOCATION, LOCATION! Fantastic opportunity in the desirable, mature neighbourhood of Idylwylde! Situated on nearly 6,243 SQ FT LOT, this property offers incredible potential for homeowners, investors, or those dreaming of building their perfect home in an established community! Whether you choose to renovate, invest, or explore the possibilities of a future rebuild, the location and generous lot size make this property a standout! The existing bungalow features a bright living room with hardwood flooring, spacious dining area, functional kitchen, 2 main-floor bedrooms and a 4-piece bath. The basement offers a generous recreation room, additional bedroom, laundry and storage. Outside, enjoy a spacious fenced yard with mature trees, raised deck, patio, firepit area and detached single garage. An excellent opportunity to enjoy today or reimagine for tomorrow!
Details
- Type
- House
- Bedrooms
- 3
- Bathrooms
- 1
- Living area
- 792 sq ft
- Year built
- 1952
- Neighbourhood
- Idylwylde
- Parking
- 2
- Heating
- Forced air
- Basement
- Finished, Full
Room dimensions
| Room | Level | Size |
|---|---|---|
| Living room | Main level | 3.53 × 4.80 meters |
| Dining room | Main level | 3.53 × 2.34 meters |
| Kitchen | Main level | 2.71 × 3.08 meters |
| Family room | Basement | 2.79 × 6.23 meters |
| Primary Bedroom | Main level | 2.64 × 4.54 meters |
| Bedroom 2 | Main level | 3.43 × 3.63 meters |
| Bedroom 3 | Basement | 3.13 × 6.07 meters |
| Other | Main level | 1.25 × 1.62 meters |
| Laundry room | Basement | 3.15 × 3.91 meters |
School zone
Schools this address is designated for
- Elementary
- Rutherford (Edmonton Public)
- Junior high
- Kenilworth (Edmonton Public)
- High school
- McNally (Edmonton Public)
- Catholic
- St. Brendan (1.7 km), Austin O'Brien (2.0 km)
Public designations from Edmonton Public Schools attendance areas; Catholic schools shown are the nearest, as the Catholic board publishes no boundaries. Confirm with the school before relying on it.
Listing courtesy of Deanna Jacobson, Royal LePage Prestige Realty. Data provided through the REALTOR.ca DDF® and deemed reliable but not guaranteed. Living area is as reported by the listing brokerage under the Residential Measurement Standard where it applies; verify before relying on it. View on REALTOR.ca.