
7404 92 AV NW
Ottewell, Edmonton, T6B6B0
$599,900
ActiveMLS® E4513146, updated Oct 16, 2026


All 46 photos














About this home
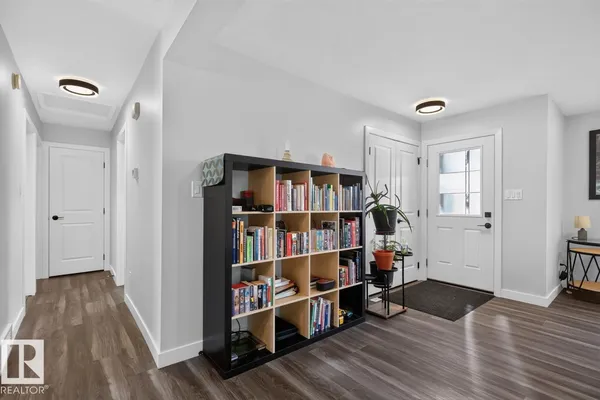
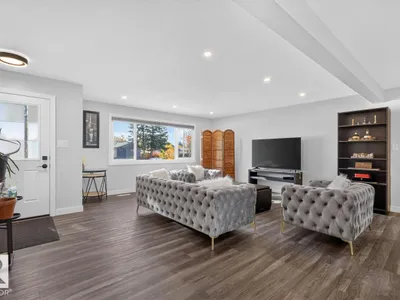
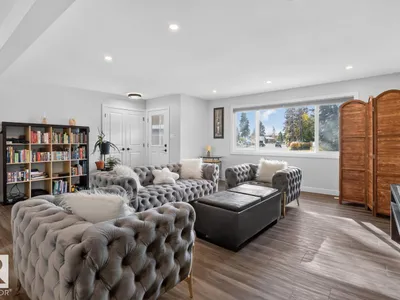
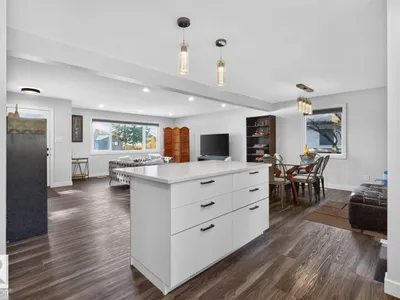
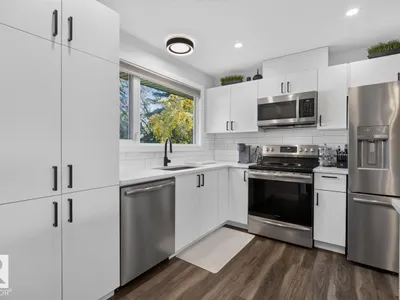
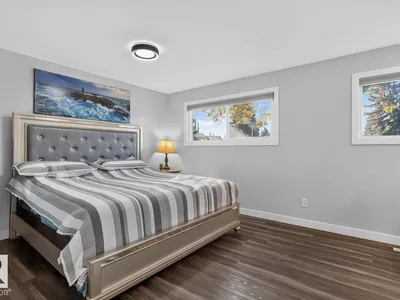
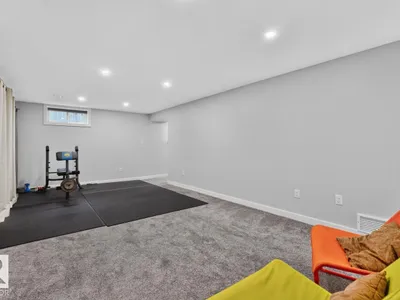
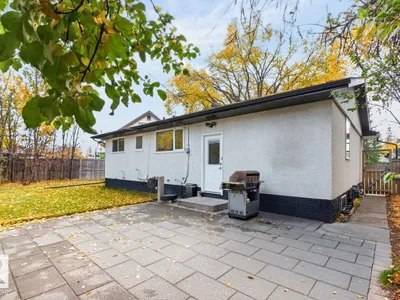
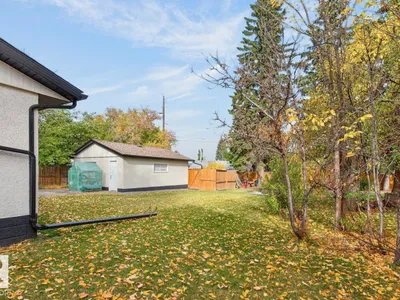
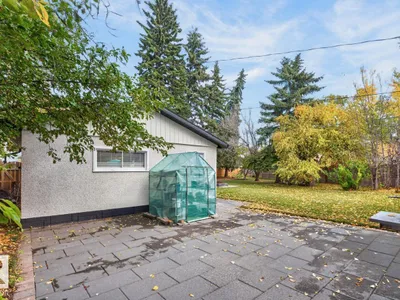
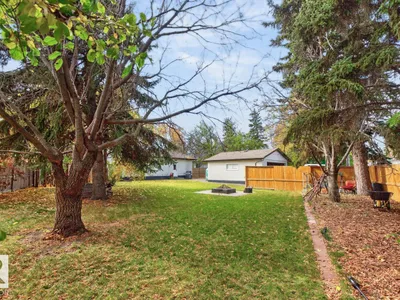
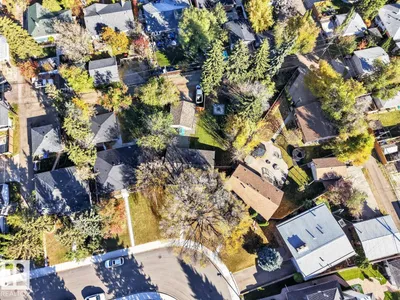
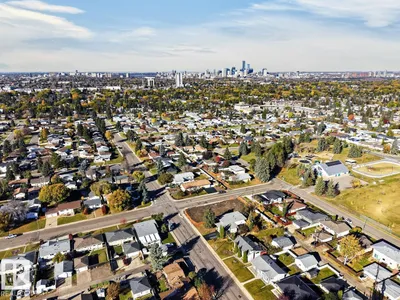
Ottewell, Renovated & Ready! This extensively renovated home features 1099 Sq Ft. It has an open concept floorplan with gorgeous kitchen with an island, modern cabinets, quartz countertops and S/S appliances, all next to the dining and living room. Completed with 2 generous bedrooms, a 3-piece bath including a large shower. New doors, vinyl plank flooring, LED lighting and more. Leading to the basement is an open staircase with a large family room, two more bedrooms with egress windows, a deluxe 5-piece bath. A utility room with upgraded mechanicals & laundry finish this level. All new interior doors, lighting & plumbing fixtures. The exterior features new windows, doors, painted with new front siding, shingles. Parking in in the over sized 24x20 double garage with an updated exterior. Situated on a 10,500 Sq Ft (.24 Acre) landscaped pie shaped lot with a large rear patio & new fencing on three sides. Terrific location easy access to downtown public transportation, great schools and so much more to enjoy!
Details
- Type
- House
- Bedrooms
- 4
- Bathrooms
- 2
- Living area
- 1,099 sq ft
- Year built
- 1961
- Neighbourhood
- Ottewell
- Parking
- 5
- Heating
- Forced air
- Basement
- Finished, Full
Room dimensions
| Room | Level | Size |
|---|---|---|
| Living room | Main level | 4.92 × 6.11 meters |
| Dining room | Main level | 2.90 × 3.98 meters |
| Kitchen | Main level | 3.99 × 3.19 meters |
| Family room | Basement | 6.93 × 4.00 meters |
| Primary Bedroom | Main level | 3.54 × 4.76 meters |
| Bedroom 2 | Main level | 3.29 × 2.75 meters |
| Bedroom 3 | Basement | 4.21 × 4.64 meters |
| Bedroom 4 | Basement | 4.22 × 2.85 meters |
| Utility room | Basement | 5.41 × 3.59 meters |
School zone
Schools this address is designated for
- Elementary
- Clara Tyner (Edmonton Public)
- Junior high
- Ottewell (Edmonton Public)
- High school
- McNally (Edmonton Public)
- Catholic
- St. Brendan (1.1 km), Austin O'Brien (1.4 km)
Public designations from Edmonton Public Schools attendance areas; Catholic schools shown are the nearest, as the Catholic board publishes no boundaries. Confirm with the school before relying on it.
Listing courtesy of Doug Singleton, Royal LePage Noralta Real Estate. Data provided through the REALTOR.ca DDF® and deemed reliable but not guaranteed. Living area is as reported by the listing brokerage under the Residential Measurement Standard where it applies; verify before relying on it. View on REALTOR.ca.