
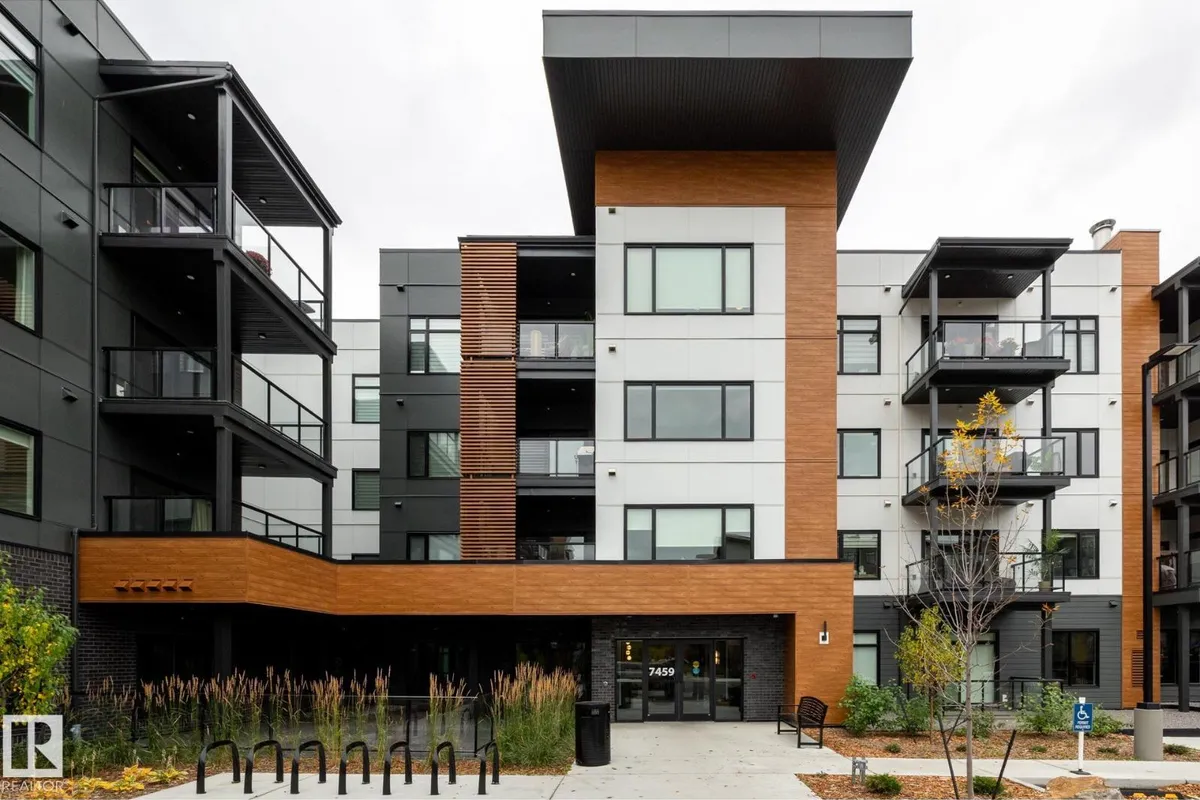
#102 7459 May Common NW
Magrath Heights, Edmonton, T6R0X6
$403,300
ActiveMLS® E4513144, updated Oct 16, 2026

All 48 photos






















About this home
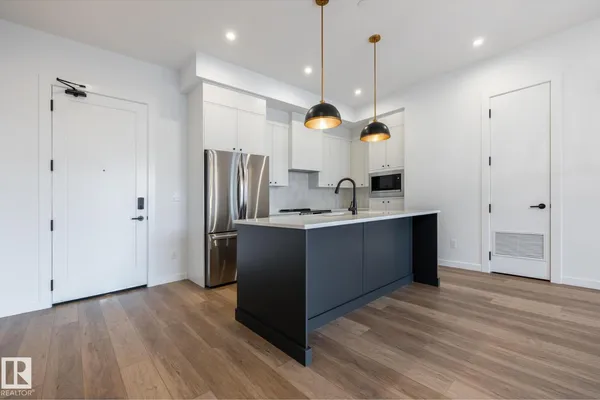
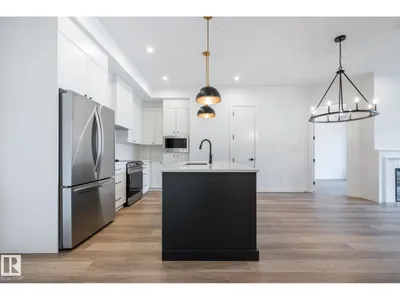
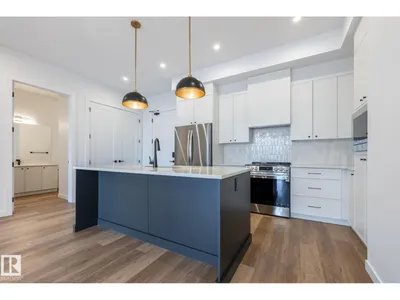
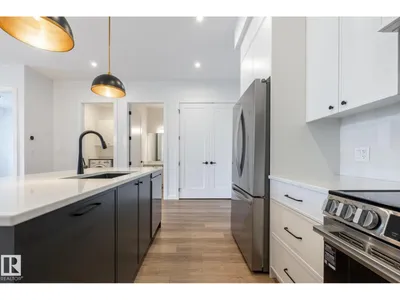
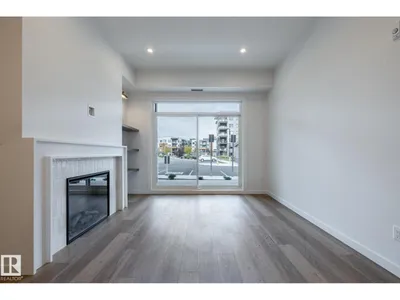
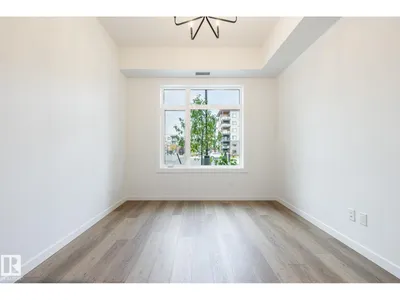
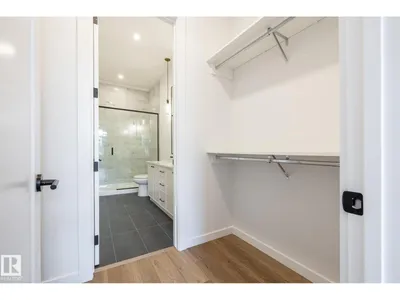
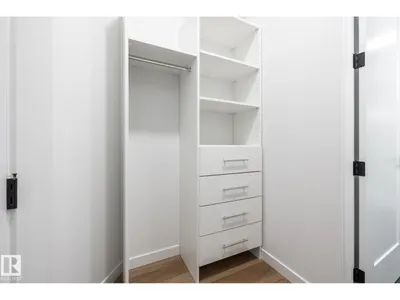
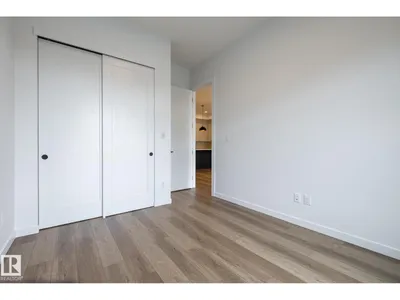
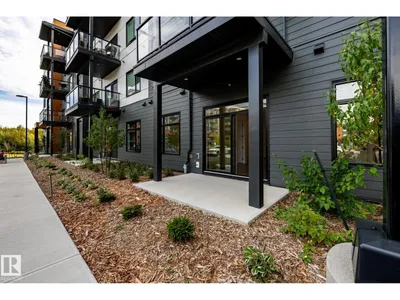
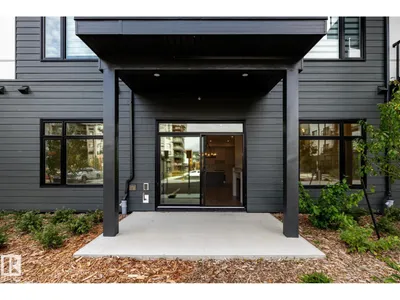
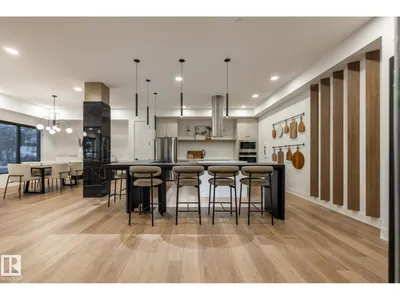
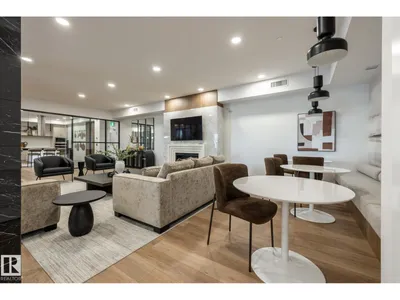
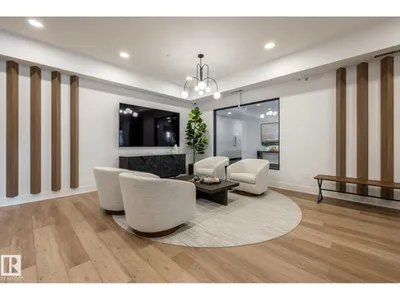
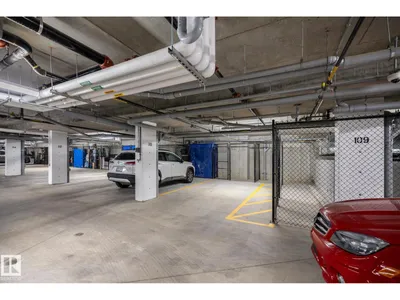
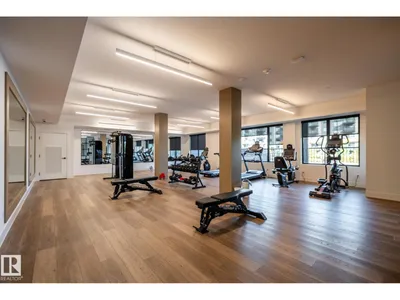
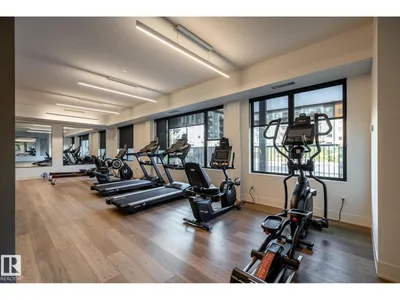
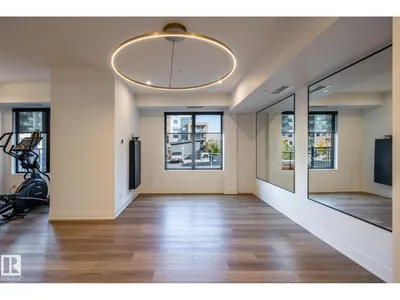
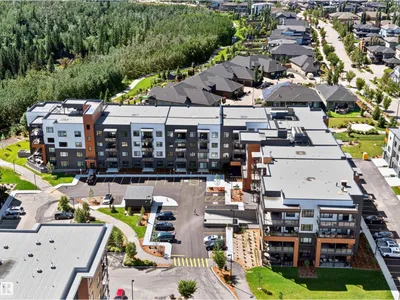
Beautiful condo featuring high-end finishes, thoughtful design and quality workmanship. Vinyl plank flooring complements the modern island kitchen with quartz countertops, premium stainless steel appliances, breakfast counter, pull-out waste/recycling drawer and under-cabinet lighting. The spacious living area offers a fireplace and built-in shelving. The large primary bedroom features a walk-through closet with organizer and luxurious ensuite with double sinks, black fixtures and oversized shower. A second bedroom, full bathroom with tub, in-suite laundry and patio completes the space. Enjoy secure underground parking and direct access to MacTaggart Ravine’s walking and cycling trails. Amenities include an owner’s lounge, chef’s kitchen, impressive gym, meeting rooms, craft rooms and guest suite. A social committee organizes fun resident events.Downsizing doesn’t get better than this!
Details
- Type
- Apartment
- Bedrooms
- 2
- Bathrooms
- 2
- Living area
- 995 sq ft
- Year built
- 2025
- Neighbourhood
- Magrath Heights
- Parking
- 1
- Heating
- Coil Fan
- Basement
- None
- Condo fee
- $391 Monthly
Room dimensions
| Room | Level | Size |
|---|---|---|
| Living room | Main level | 3.30 × 3.30 meters |
| Dining room | Main level | 4.20 × 3.10 meters |
| Kitchen | Main level | 3.80 × 2.80 meters |
| Primary Bedroom | Main level | 3.70 × 3.20 meters |
| Bedroom 2 | Main level | 3.30 × 3.10 meters |
| Laundry room | Main level | 2.10 × 1.70 meters |
School zone
Schools this address is designated for
- Elementary
- Nellie Carlson (Edmonton Public)
- Junior high
- Nellie Carlson (Edmonton Public)
- High school
- Lillian Osborne (Edmonton Public)
- Catholic
- Monsignor William Irwin (1.7 km), Archbishop Joseph MacNeil (2.3 km), Mother Margaret Mary (2.3 km)
Public designations from Edmonton Public Schools attendance areas; Catholic schools shown are the nearest, as the Catholic board publishes no boundaries. Confirm with the school before relying on it.
Listing courtesy of Karim Keshavjee, REMAX River City. Data provided through the REALTOR.ca DDF® and deemed reliable but not guaranteed. Living area is as reported by the listing brokerage under the Residential Measurement Standard where it applies; verify before relying on it. View on REALTOR.ca.