
#425 160 Magrath RD NW NW
Magrath Heights, Edmonton, T6R3T7
$340,000
ActiveMLS® E4513142, updated Oct 19, 2026


All 42 photos










About this home
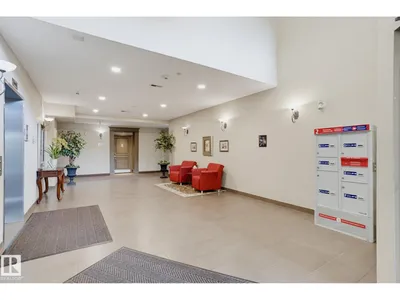
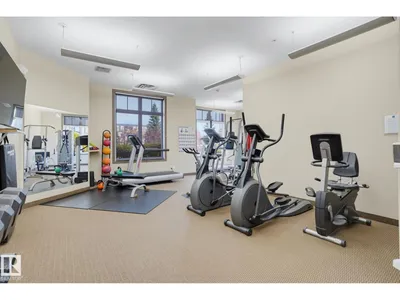
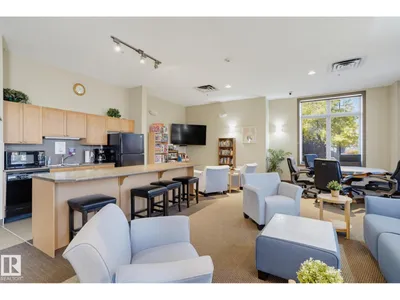
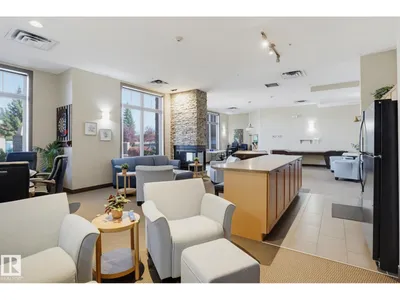
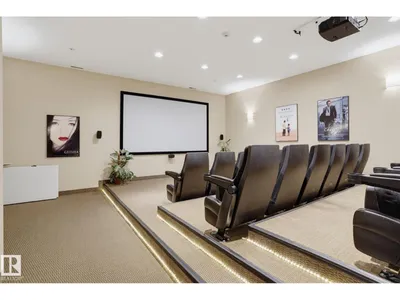
Welcome to Magrath Mansion, where comfortable condo living meets an exceptional lifestyle! Located in a fantastic community, this well-maintained building offers an impressive selection of amenities designed to make everyday living more enjoyable. This two-bedroom condo offers comfortable living space, with the added convenience of two underground parking stalls and additional storage, a rare and valuable combination. Residents can enjoy an outstanding range of amenities, including a private movie theatre, hot tub, fitness centre, outdoor grilling area, and an inviting lounge complete with a kitchen, perfect for entertaining friends and family. Whether you’re looking to stay active, relax after a long day, or host a gathering, there’s something for everyone. With its desirable location, excellent building amenities, and the added value of two underground parking stalls, this is an excellent opportunity to enjoy convenient, low-maintenance living in McGrath Heights.
Details
- Type
- Apartment
- Bedrooms
- 2
- Bathrooms
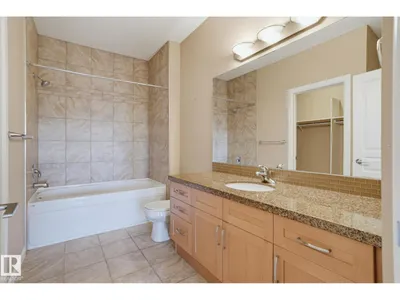
- 2
- Living area
- 1,195 sq ft
- Year built
- 2005
- Neighbourhood
- Magrath Heights
- Parking
- 2
- Heating
- Forced air
- Basement
- None
- Condo fee
- $808 Monthly
Room dimensions
| Room | Level | Size |
|---|---|---|
| Living room | Main level | |
| Dining room | Main level | |
| Kitchen | Main level | |
| Primary Bedroom | Main level | |
| Bedroom 2 | Main level | |
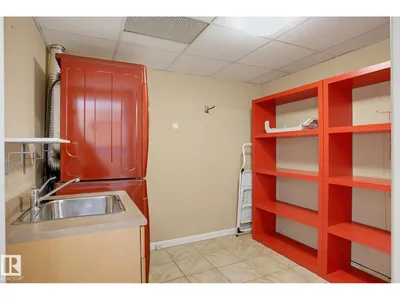
| Laundry room | Main level |
School zone
Schools this address is designated for
- Elementary
- Nellie Carlson (Edmonton Public)
- Junior high
- Nellie Carlson (Edmonton Public)
- High school
- Lillian Osborne (Edmonton Public)
- Catholic
- Monsignor William Irwin (1.2 km), Archbishop Joseph MacNeil (1.3 km), Mother Margaret Mary (1.4 km)
Public designations from Edmonton Public Schools attendance areas; Catholic schools shown are the nearest, as the Catholic board publishes no boundaries. Confirm with the school before relying on it.
Listing courtesy of Chris Artindale, Real Broker. Data provided through the REALTOR.ca DDF® and deemed reliable but not guaranteed. Living area is as reported by the listing brokerage under the Residential Measurement Standard where it applies; verify before relying on it. View on REALTOR.ca.