
7627 181 AV NW
Crystallina Nera West, Edmonton, T5Z0L9
$520,000
ActiveMLS® E4513139, updated Oct 19, 2026


All 46 photos









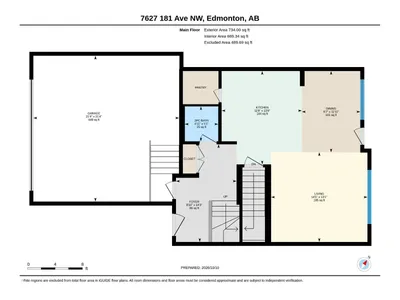

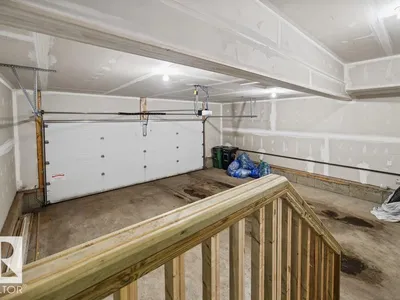
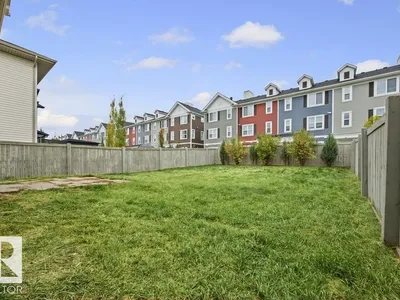

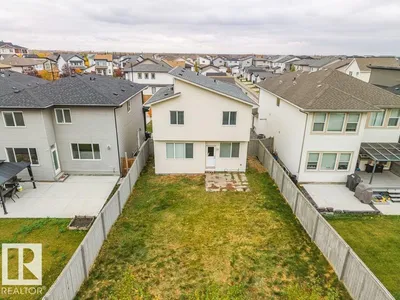





About this home
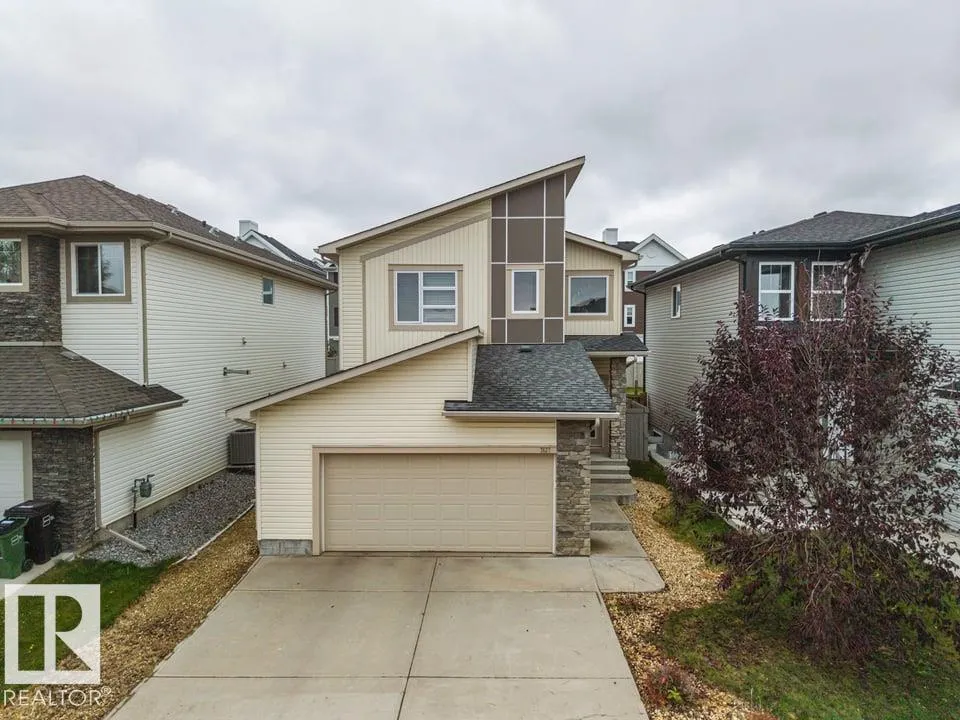
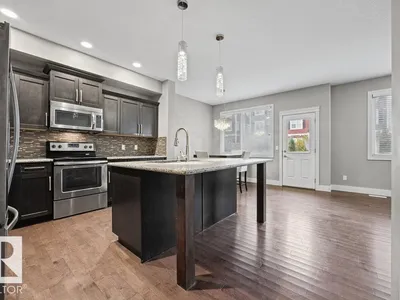
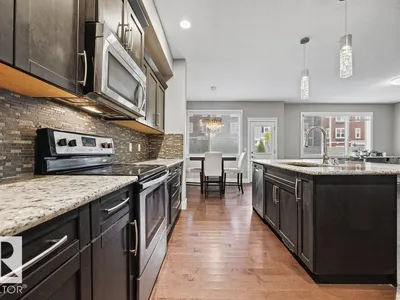
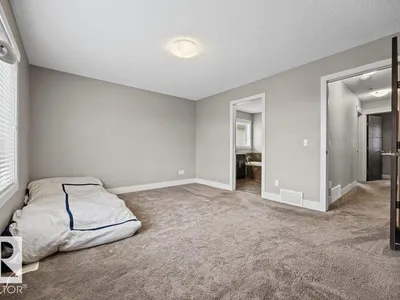
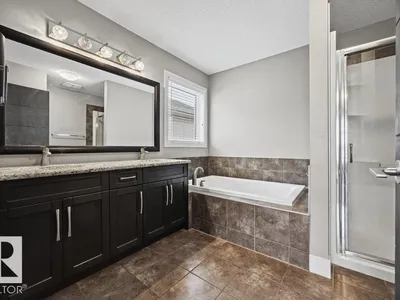
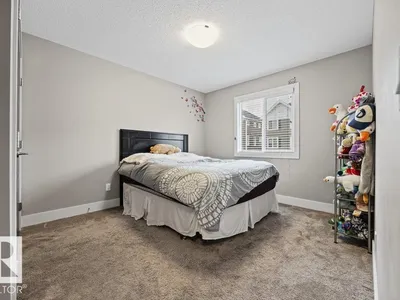
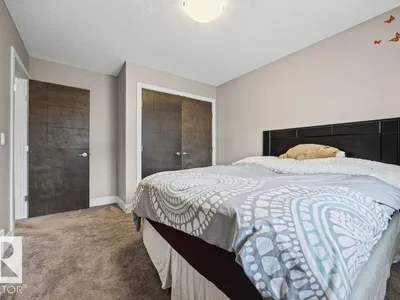
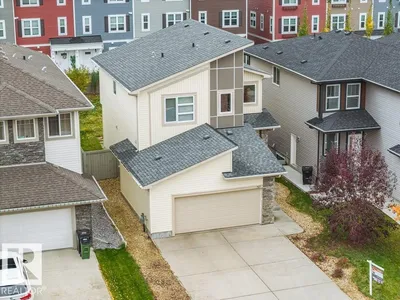
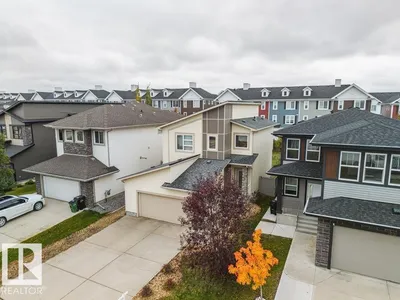
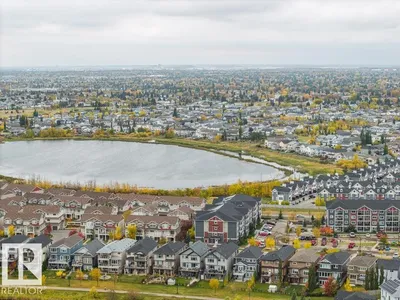
Welcome to Crystallina Nera, where you’ll find easy access to parks, trails, transit & amenities like shopping, schools & restaurants + quick Henday access. This home features upgraded hardwood floors, maple cabinets, stained maple doors & railings w/ wrought iron spindles. The open concept main floor greets you with a 2 storey ceiling & stunning chandelier. 9’ ceilings flow throughout the main floor where you’ll find a large kitchen w/ granite countertops, silgranite sink & stainless appliances + pantry. The dining space is large & opens onto the great room, where there’s plenty of space to watch the game or enjoy a family gathering. With easy access to the low maintenance SOUTH FACING, fully fenced yard, you’ll spend a ton of time outside. Upstairs you’ll find the primary suite w/ a large WIC & full ensuite with dual vanity & a separate tub and shower. Down the hall are 2 more spacious bedrooms, the main bath & laundry room. Flexible possession. Visit the REALTOR®’s website for more details.
Details
- Type
- House
- Bedrooms
- 3
- Bathrooms
- 3
- Living area
- 1,612 sq ft
- Year built
- 2015
- Neighbourhood
- Crystallina Nera West
- Heating
- Forced air
- Basement
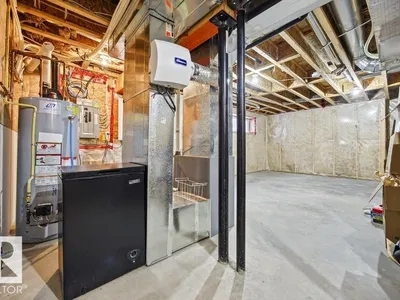
- Unfinished, Full
Room dimensions
| Room | Level | Size |
|---|---|---|
| Living room | Main level | |
| Dining room | Main level | |
| Kitchen | Main level | |
| Primary Bedroom | Upper Level | 3.59 × 4.20 meters |
| Bedroom 2 | Upper Level | 4.09 × 3.16 meters |
| Bedroom 3 | Upper Level | 3.05 × 4.33 meters |
| Laundry room | Upper Level |
School zone
Schools this address is designated for
- Elementary
- Lago Lindo (Edmonton Public)
- Junior high
- Dickinsfield (Edmonton Public)
- High school
- Queen Elizabeth (Edmonton Public)
- Catholic
- Bishop Greschuk (1.6 km), Christ the King (2.7 km), Archbishop O'Leary (5.7 km)
Public designations from Edmonton Public Schools attendance areas; Catholic schools shown are the nearest, as the Catholic board publishes no boundaries. Confirm with the school before relying on it.
Listing courtesy of Matteo Saccomanno, REMAX River City. Data provided through the REALTOR.ca DDF® and deemed reliable but not guaranteed. Living area is as reported by the listing brokerage under the Residential Measurement Standard where it applies; verify before relying on it. View on REALTOR.ca.