
15629 83 ST NW
Belle Rive, Edmonton, T5Z2P9
$329,980
ActiveMLS® E4513137, updated Oct 15, 2026


All 40 photos






About this home
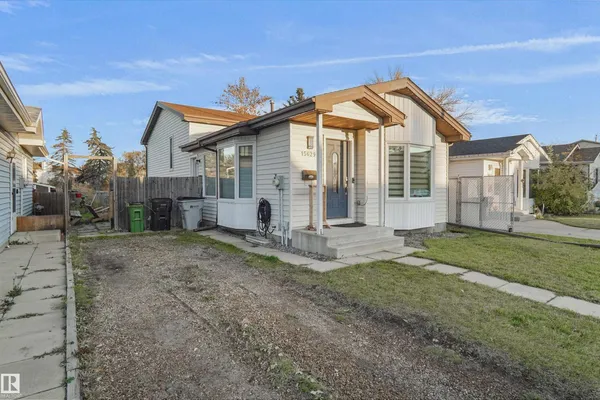
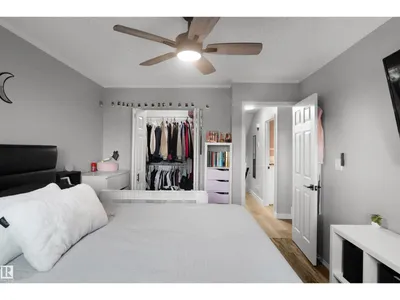
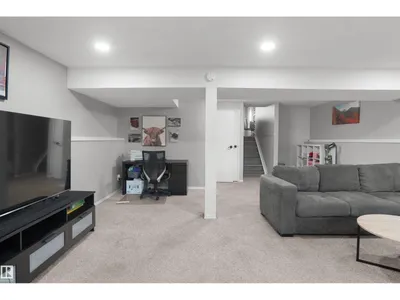
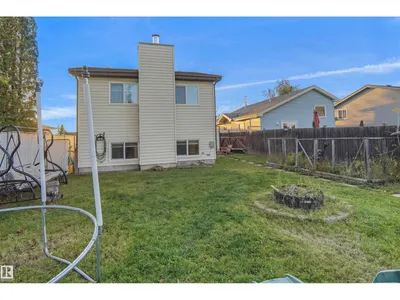
Welcome home to this beautifully upgraded 4-level split located in the desirable community of Belle Rive! Nestled on a quiet street, this home offers a bright, open concept main floor featuring modern barnwood style vinyl plank flooring, granite countertops, a spacious kitchen with newer appliances, a generous living room and a separate dining area with beautiful bay windows. Upstairs offers 3 spacious bedrooms, a renovated 4 piece bathroom and plenty of storage. The fully developed third level features a cozy family room with a wood burning fireplace, perfect for movie nights or entertaining. The fourth level provides additional space for hobbies and storage. Step outside to a massive, fully fenced backyard complete with a firepit and storage shed. Conveniently located just minutes from schools, shopping, CFB Edmonton and major routes with easy access to downtown. A fantastic family home in a great location!
Details
- Type
- House
- Bedrooms
- 3
- Bathrooms
- 2
- Living area
- 1,055 sq ft
- Year built
- 1984
- Neighbourhood
- Belle Rive
- Parking
- 3
- Heating
- Forced air
- Basement
- Unfinished, Full
Room dimensions
| Room | Level | Size |
|---|---|---|
| Living room | Main level | |
| Dining room | Main level | |
| Kitchen | Main level | |
| Family room | Lower level | |
| Primary Bedroom | Upper Level | |
| Bedroom 2 | Upper Level | |
| Bedroom 3 | Upper Level |
School zone
Schools this address is designated for
- Elementary
- Florence Hallock (Edmonton Public)
- Junior high
- Florence Hallock (Edmonton Public)
- High school
- Queen Elizabeth (Edmonton Public)
- Catholic
- St. John Bosco (0.8 km), Cardinal Leger (1.3 km), Archbishop O'Leary (2.8 km)
Public designations from Edmonton Public Schools attendance areas; Catholic schools shown are the nearest, as the Catholic board publishes no boundaries. Confirm with the school before relying on it.
Listing courtesy of Wally Karout, Royal Lepage Arteam Realty. Data provided through the REALTOR.ca DDF® and deemed reliable but not guaranteed. Living area is as reported by the listing brokerage under the Residential Measurement Standard where it applies; verify before relying on it. View on REALTOR.ca.