
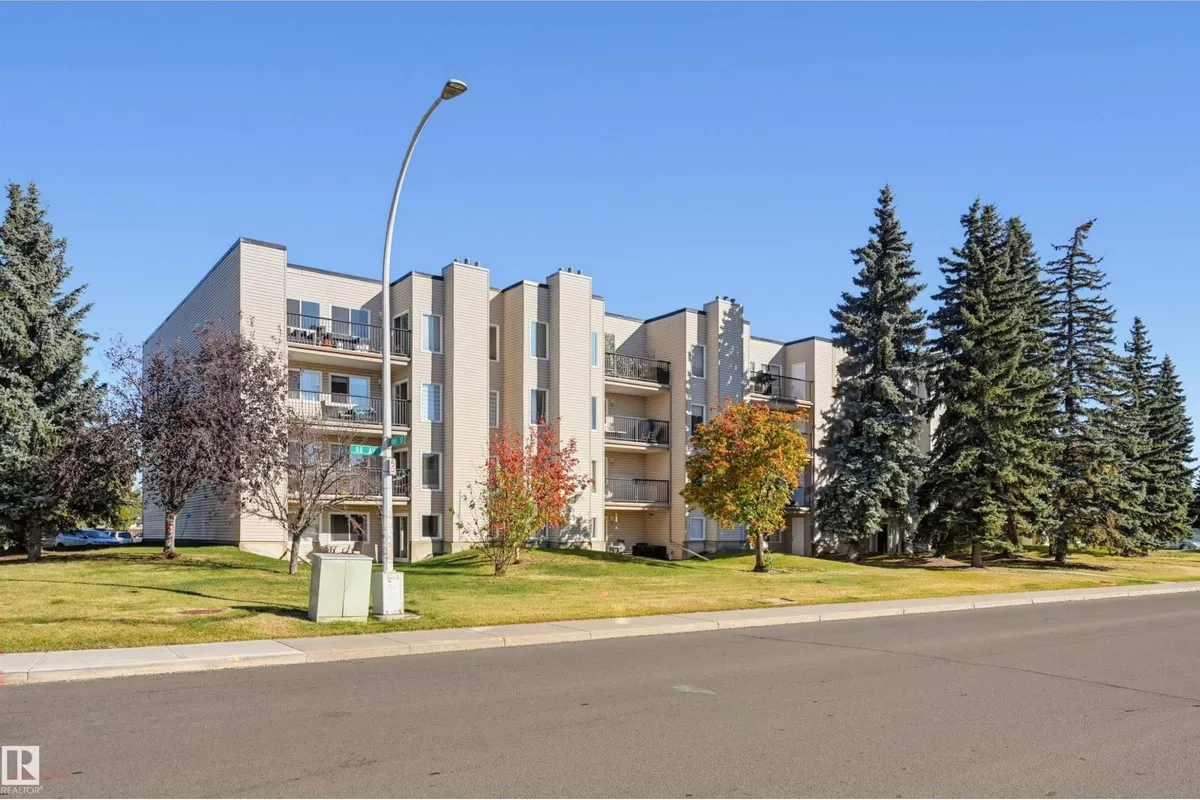
#408 17820 98 AV NW
La Perle, Edmonton, T5T3H5
$145,000
ActiveMLS® E4513135, updated Oct 15, 2026
All 24 photos


About this home
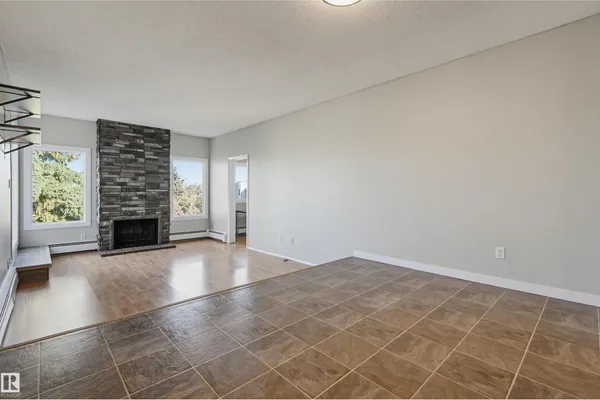
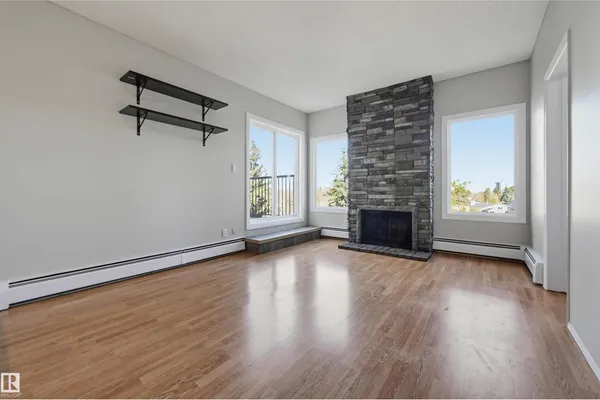
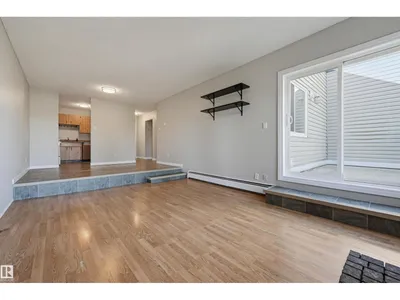
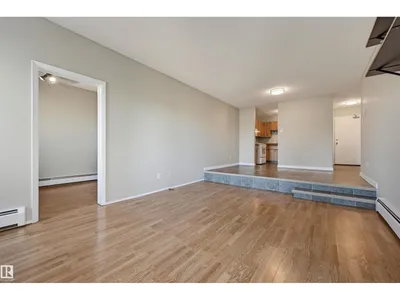
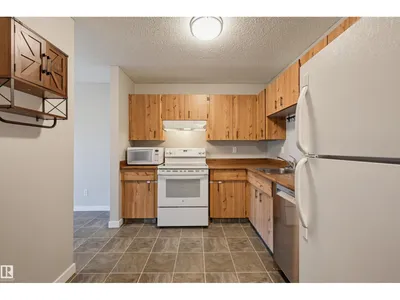
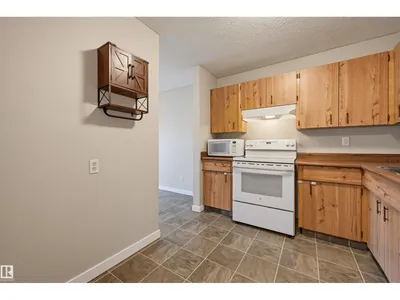
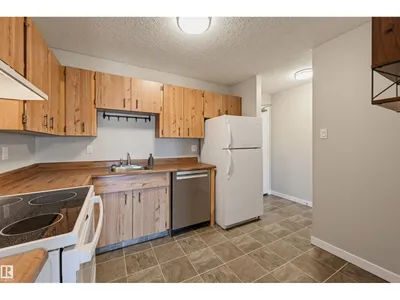
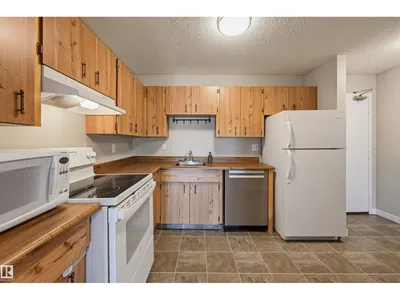
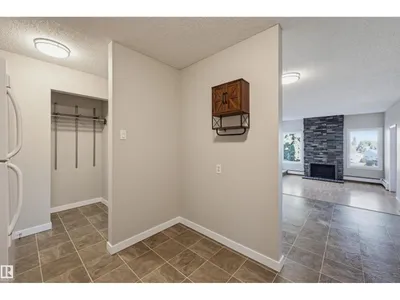
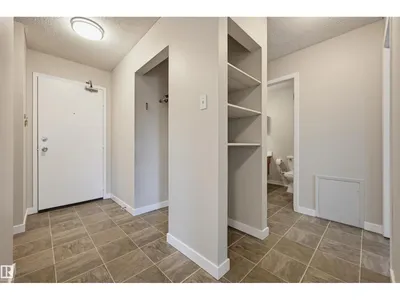
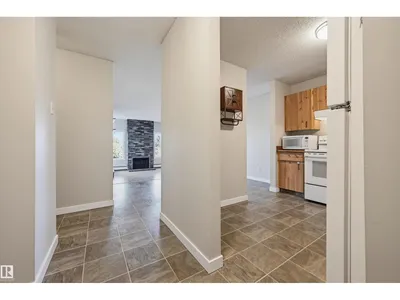
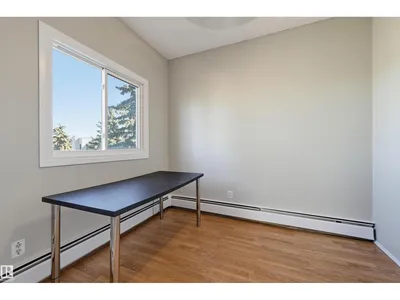
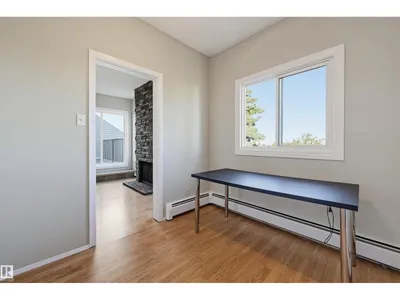
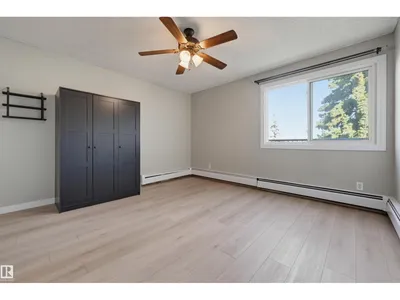
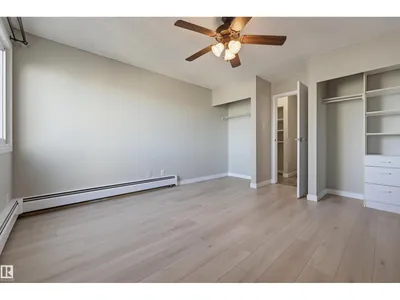
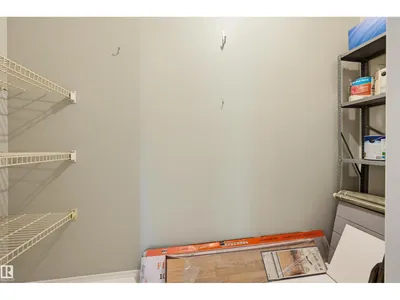
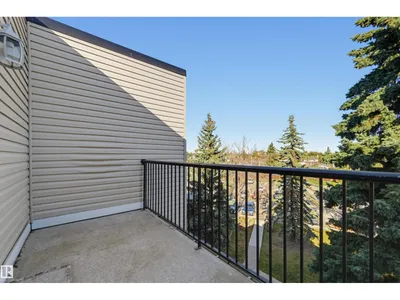
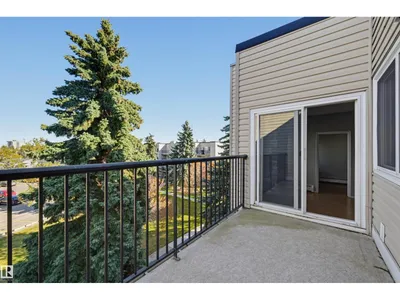
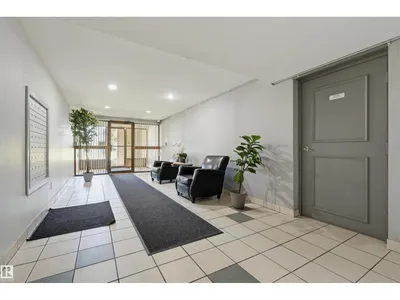
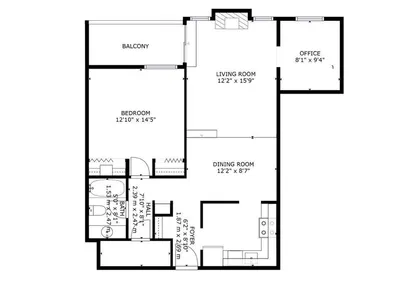
Welcome to this clean, move-in-ready top-floor one-bedroom plus den condo offering over 800 sq.ft. of freshly painted, updated interior space. The living room features extra-high ceilings, a cozy stone-faced feature wall (a decommissioned fireplace), and direct access to an expansive private balcony boasting tree-lined views and ample room for patio furniture. Adjacent to the living area is a windowed den, easily utilized as a second bedroom or home office. The kitchen includes classic wood cabinets and a Bosch stainless steel dishwasher, flowing effortlessly into the dedicated dining room. Retreat to the generously sized primary suite, complete with a double closet and a wardrobe. In-suite storage room, an energized parking stall, same-floor laundry, and ample visitor parking. Situated in a quiet neighborhood, you are steps from a bus stop and future LRT station nearby, with immediate access to West Edmonton Mall, major roadways, and everyday amenities. A truly fantastic value!
Details
- Type
- Apartment
- Bedrooms
- 1
- Bathrooms
- 1
- Living area
- 819 sq ft
- Year built
- 1980
- Neighbourhood
- La Perle
- Parking
- 1
- Heating
- Baseboard heaters
- Basement
- None
- Condo fee
- $467 Monthly
Room dimensions
| Room | Level | Size |
|---|---|---|
| Living room | Main level | 4.71 × 3.65 meters |
| Dining room | Main level | 3.71 × 2.46 meters |
| Kitchen | Main level | 3.02 × 2.55 meters |
| Den | Main level | 2.84 × 2.41 meters |
| Primary Bedroom | Main level | 3.90 × 3.67 meters |
School zone
Schools this address is designated for
- Elementary
- LaPerle (Edmonton Public)
- High school
- Jasper Place (Edmonton Public)
- Catholic
- St. Benedict (0.9 km), St. Thomas More (1.6 km), St. Francis Xavier (1.8 km)
Public designations from Edmonton Public Schools attendance areas; Catholic schools shown are the nearest, as the Catholic board publishes no boundaries. Confirm with the school before relying on it.
Listing courtesy of Darlene Strang, RE/MAX Real Estate. Data provided through the REALTOR.ca DDF® and deemed reliable but not guaranteed. Living area is as reported by the listing brokerage under the Residential Measurement Standard where it applies; verify before relying on it. View on REALTOR.ca.