
4267 24 ST NW
Larkspur, Edmonton, T6T1L9
$399,000
ActiveMLS® E4513131, updated Oct 15, 2026


All 53 photos
















About this home
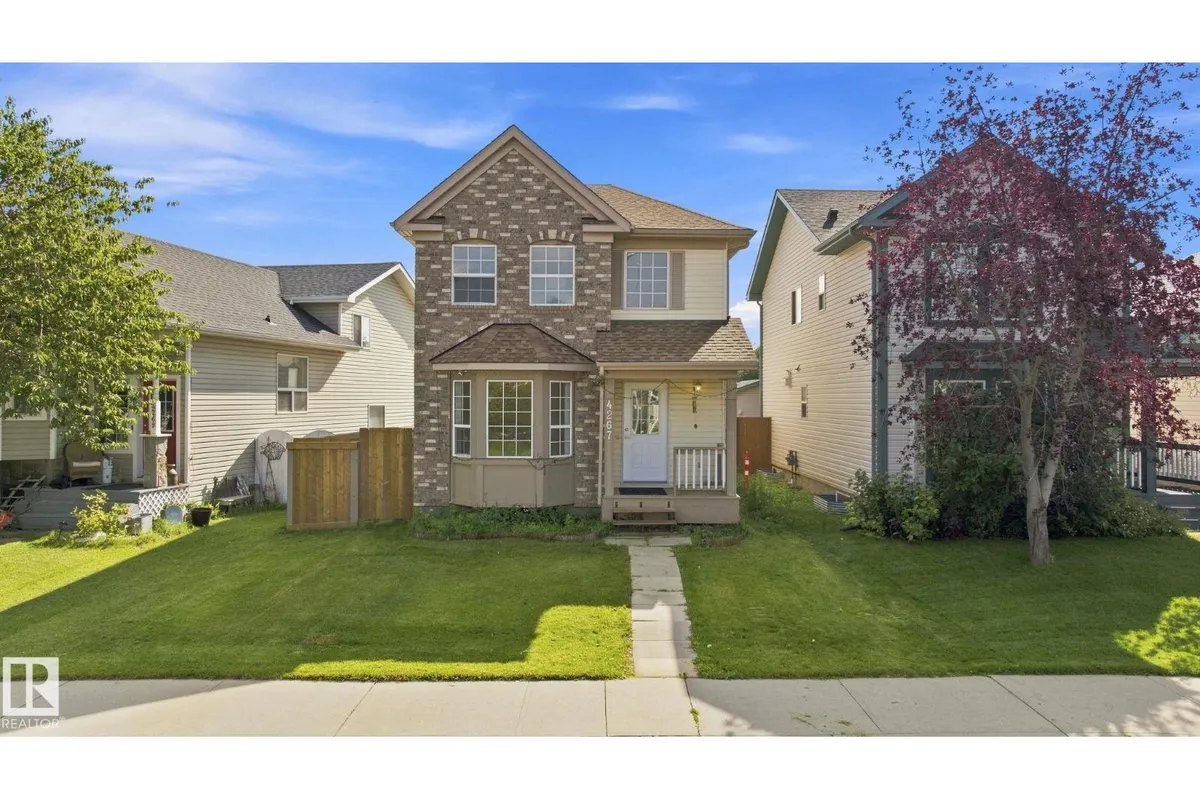
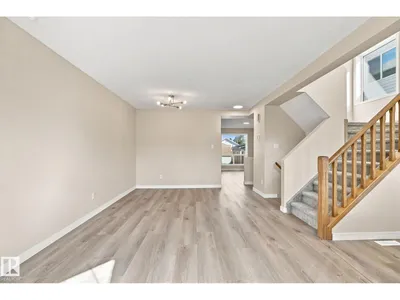
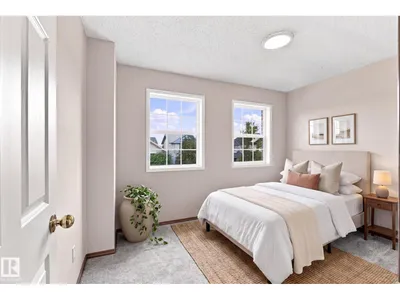
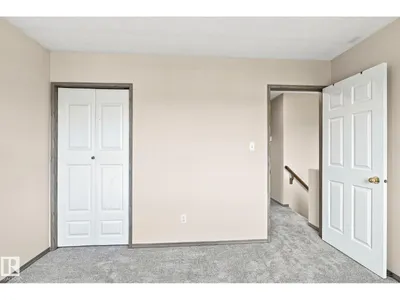
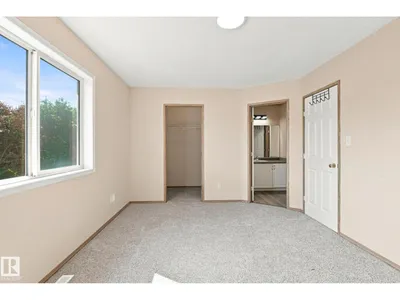
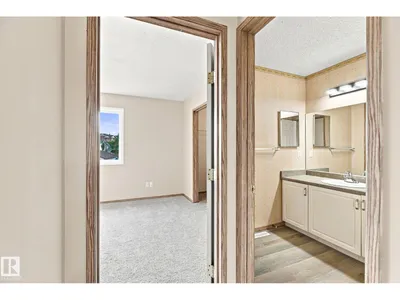
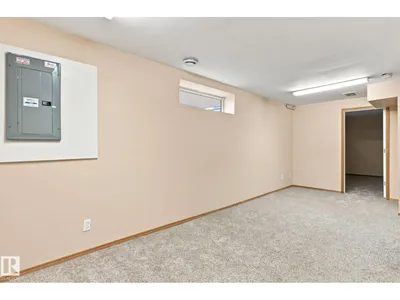
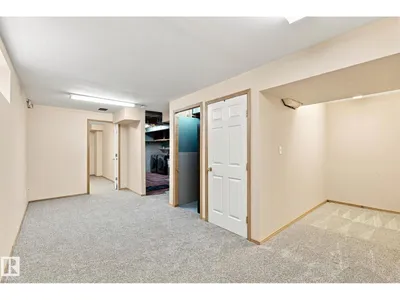
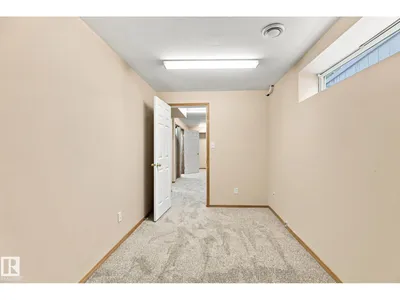
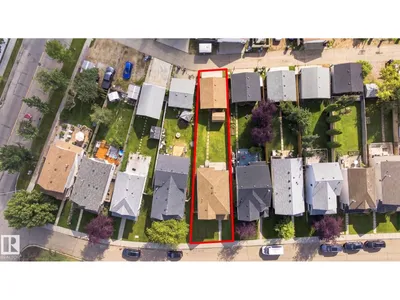
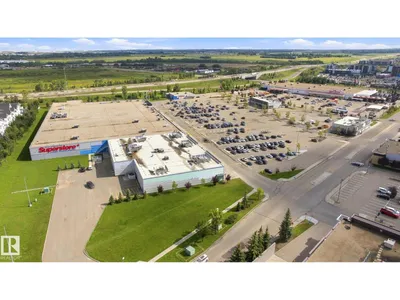
Location, location, location! Welcome to this beautifully updated 2-storey home in the desirable community of Larkspur! Situated on a quiet street, this spacious family home offers comfort, style, & convenience. The main floor features 2-living areas, 2-dining spaces, a 2-piece bath, & a refreshed kitchen with quartz countertops, new refaced cabinetry, pantry storage. Upstairs, you’ll find 3 generous bedrooms, including a primary suite with a walk-in closet & private access to the 4-piece main bath with separate vanity. The fully finished basement offers an additional bedroom, 3-piece bath, family room, den, & laundry area with wash basin. Recent updates include fresh paint, new Vinyl plank flooring, carpet, light fixtures, Washer & Dryer 2025, appliances 2026 & (HWT) 2024. Enjoy the private fenced backyard & double detached garage. Walking distance to elementary & junior high schools, parks, trails, transit, shopping, Superstore, Walmart, & amenities. Quick access to Whitemud Drive and Anthony Henday.
Details
- Type
- House
- Bedrooms
- 4
- Bathrooms
- 3
- Living area
- 1,381 sq ft
- Year built
- 1997
- Neighbourhood
- Larkspur
- Parking
- 4
- Heating
- Forced air
- Basement
- Finished, Full
Room dimensions
| Room | Level | Size |
|---|---|---|
| Living room | Main level | 6.04 × 3.84 meters |
| Dining room | Main level | 2.42 × 2.48 meters |
| Kitchen | Main level | 2.39 × 2.79 meters |
| Family room | Main level | 3.14 × 4.26 meters |
| Primary Bedroom | Upper Level | 4.38 × 3.29 meters |
| Bedroom 2 | Upper Level | 2.58 × 3.24 meters |
| Bedroom 3 | Upper Level | 3.64 × 2.74 meters |
| Bedroom 4 | Basement |
School zone
Schools this address is designated for
- Elementary
- Velma E. Baker (Edmonton Public)
- Junior high
- Thelma Chalifoux (Edmonton Public)
- High school
- McNally (Edmonton Public)
- Catholic
- St. Kateri (1.5 km), Father Michael Troy (0.9 km), CCAC-Mill Woods (4.9 km)
Public designations from Edmonton Public Schools attendance areas; Catholic schools shown are the nearest, as the Catholic board publishes no boundaries. Confirm with the school before relying on it.
Listing courtesy of Jass Bhullar, Sterling Real Estate. Data provided through the REALTOR.ca DDF® and deemed reliable but not guaranteed. Living area is as reported by the listing brokerage under the Residential Measurement Standard where it applies; verify before relying on it. View on REALTOR.ca.