
6818 Evans Wynd NW
Edgemont (Edmonton), Edmonton, T6M0T3
$469,900
ActiveMLS® E4513125, updated Oct 18, 2026


All 34 photos










About this home
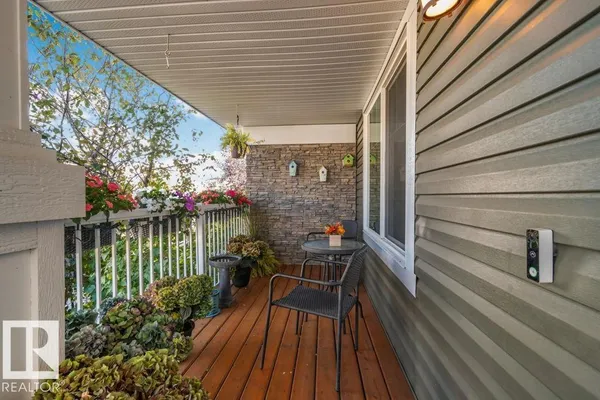
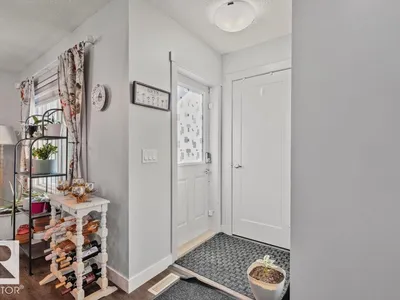
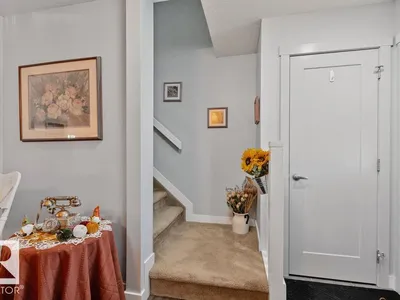
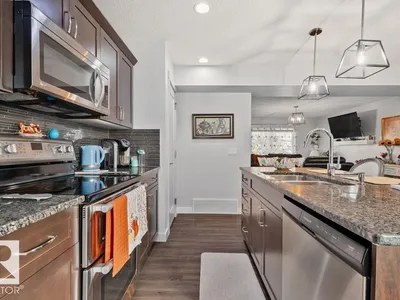
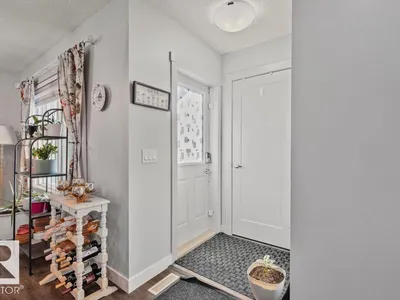
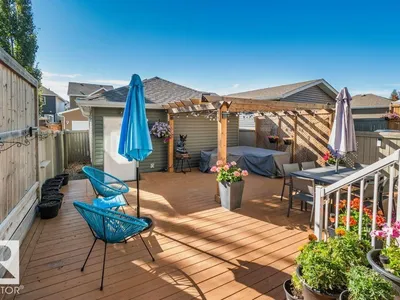
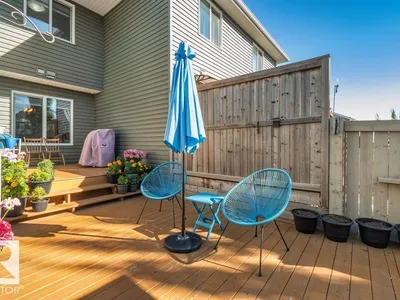
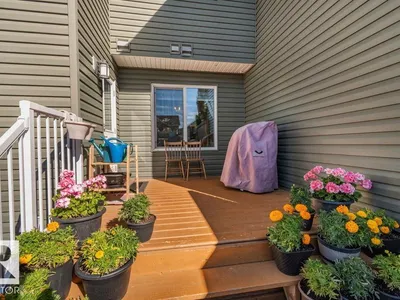
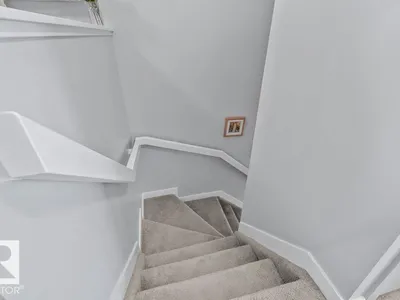
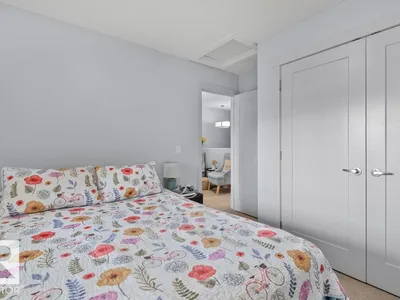
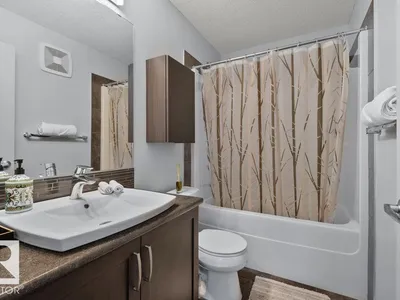
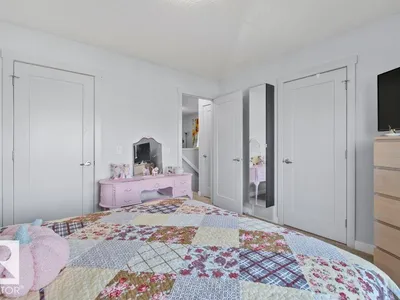
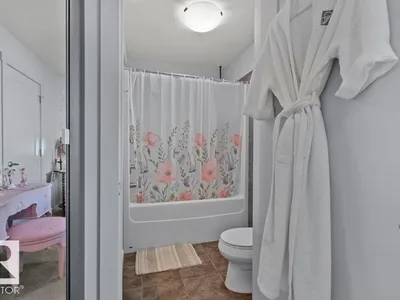
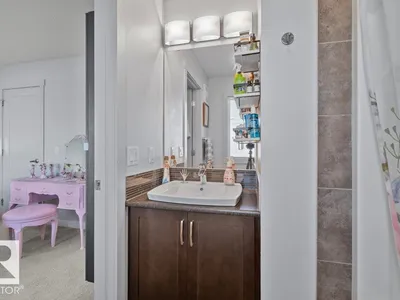
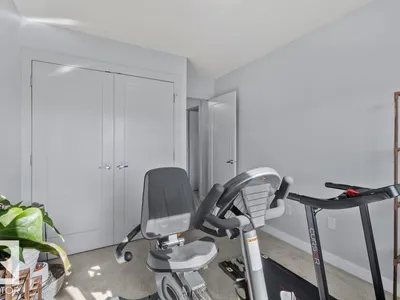
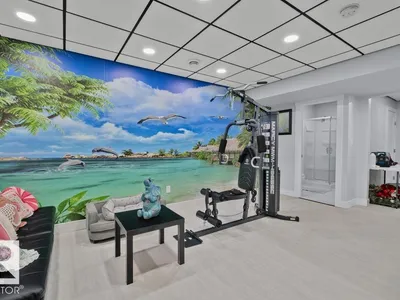
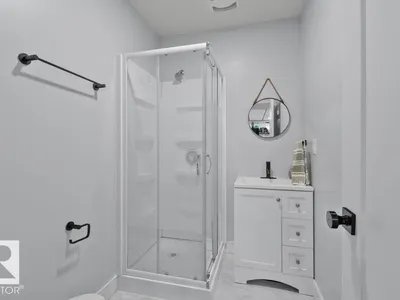
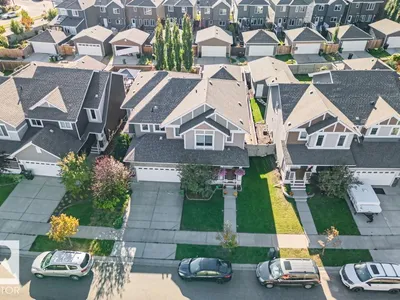
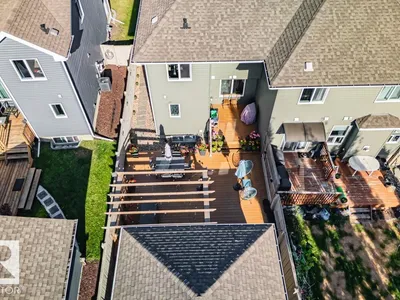
Welcome to 6818 Evans Wynd in desirable Edgemont! This stylish half duplex offers a bright, open-concept main floor designed for daily living and entertaining. The kitchen features granite countertops and flows seamlessly into the dining and living areas, creating a warm, functional space for family and friends. Upstairs features three ample bedrooms, including a primary suite with a walk-in closet and private ensuite. A cozy bonus nook is ideal for an office or coffee area. The fully finished basement adds valuable living space with a family room, fourth bedroom, and bathroom—perfect for guests, teenagers, a home office, or recreation space. Stay comfortable in summer with central A/C. Outside, discover an inviting low-maintenance backyard featuring an expansive wooden deck, beautiful pergola, and exterior lighting—no grass to cut! Ideally located near parks, schools, playgrounds, shopping, public transportation, and convenient access to Anthony Henday and Whitemud Drive. Ideal for families or investors!
Details
- Type
- Duplex
- Bedrooms
- 4
- Bathrooms
- 4
- Living area
- 1,400 sq ft
- Year built
- 2016
- Neighbourhood
- Edgemont (Edmonton)
- Heating
- Forced air
- Basement
- Finished, Full
Room dimensions
| Room | Level | Size |
|---|---|---|
| Primary Bedroom | Upper Level | |
| Bedroom 2 | Upper Level | |
| Bedroom 3 | Upper Level | |
| Bedroom 4 | Basement |
School zone
Schools this address is designated for
- Elementary
- Winterburn (Edmonton Public)
- Junior high
- Michael Phair (Edmonton Public)
- High school
- Jasper Place (Edmonton Public)
- Catholic
- Sister Annata Brockman (2.3 km), St. Oscar Romero (4.3 km)
Public designations from Edmonton Public Schools attendance areas; Catholic schools shown are the nearest, as the Catholic board publishes no boundaries. Confirm with the school before relying on it.
Listing courtesy of Jennifer M. Martinez, MaxWell Progressive. Data provided through the REALTOR.ca DDF® and deemed reliable but not guaranteed. Living area is as reported by the listing brokerage under the Residential Measurement Standard where it applies; verify before relying on it. View on REALTOR.ca.