
3217 Pelerin CR
Place Chaleureuse, Beaumont, T4X0E2
$749,000
ActiveMLS® E4513119, updated Oct 20, 2026


All 55 photos



















About this home
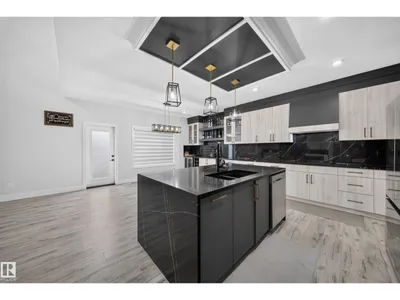
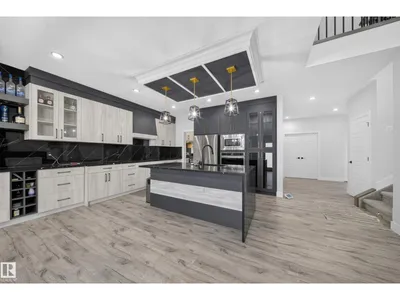
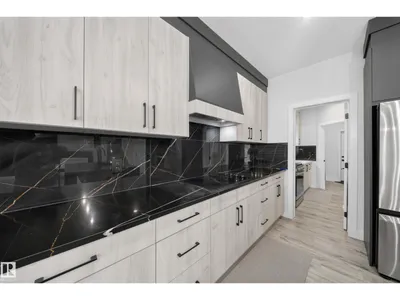
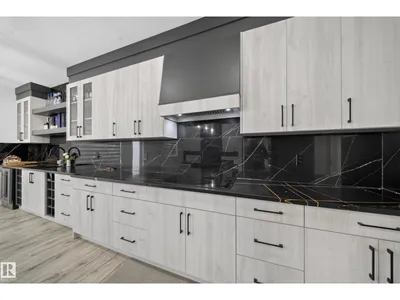
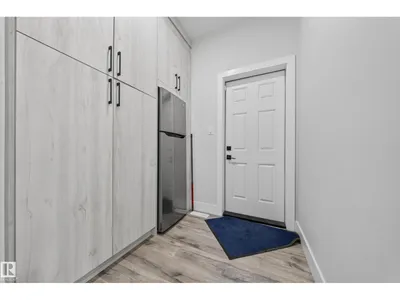
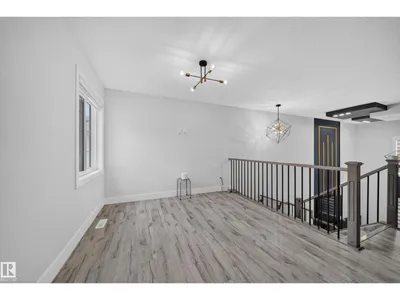
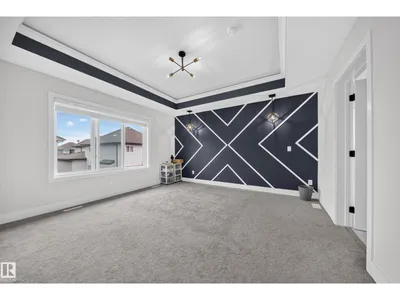
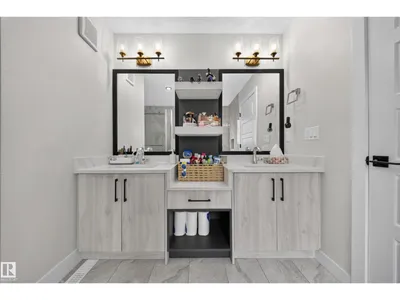
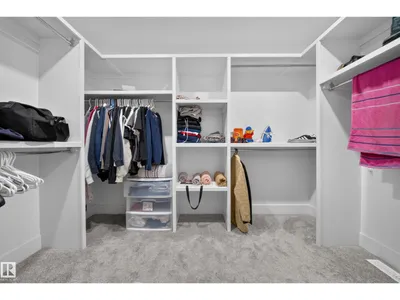
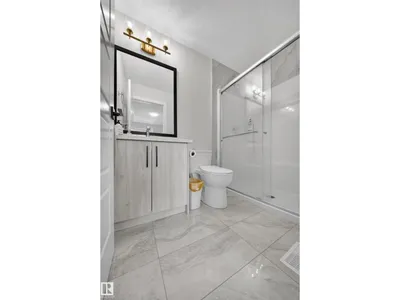
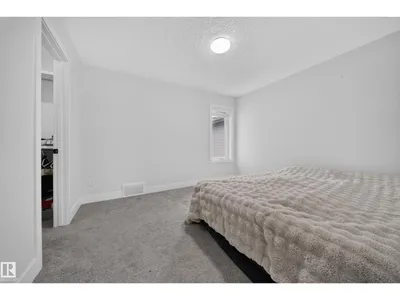
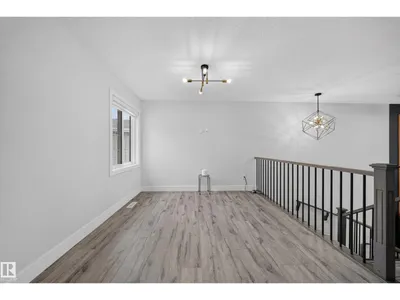
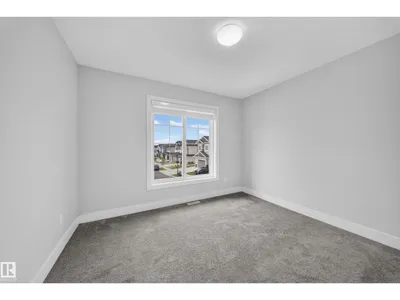
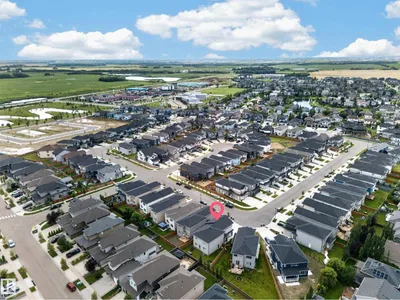
Located in Place Chaleureuse on a quiet cul-de-sac, this impressive two-storey home offers over 2,800 sq. ft., a triple attached garage, 5 bedrooms and 4 full bathrooms. The main level includes a bedroom and full bath, ideal for guests or extended family. The kitchen features quartz countertops, an oversized island and a separate spice kitchen, opening to the dining and family areas. A striking open-to-above design and fireplace enhance the main living space. Upstairs offers four bedrooms, a versatile bonus room, convenient laundry and two ensuite bathrooms. The primary retreat includes a generous walk-in closet and a beautifully finished ensuite. A separate entrance to the partly-finished basement provides excellent potential for future development. A spacious, functional home in a desirable location
Details
- Type
- House
- Bedrooms
- 5
- Bathrooms
- 4
- Living area
- 2,815 sq ft
- Year built
- 2022
- Neighbourhood
- Place Chaleureuse
- Heating
- Forced air
- Basement
- Partially finished, Full
Room dimensions
| Room | Level | Size |
|---|---|---|
| Primary Bedroom | Upper Level | |
| Bedroom 2 | Upper Level | |
| Bedroom 3 | Upper Level | |
| Bedroom 4 | Upper Level | |
| Bedroom 5 | Upper Level |
Listing courtesy of Paramleen Sekhon, Exp Realty. Data provided through the REALTOR.ca DDF® and deemed reliable but not guaranteed. Living area is as reported by the listing brokerage under the Residential Measurement Standard where it applies; verify before relying on it. View on REALTOR.ca.