
10651 80 ST NW
Forest Heights (Edmonton), Edmonton, T6A3J9
$527,000
ActiveMLS® E4513117, updated Oct 22, 2026

All 61 photos





















About this home
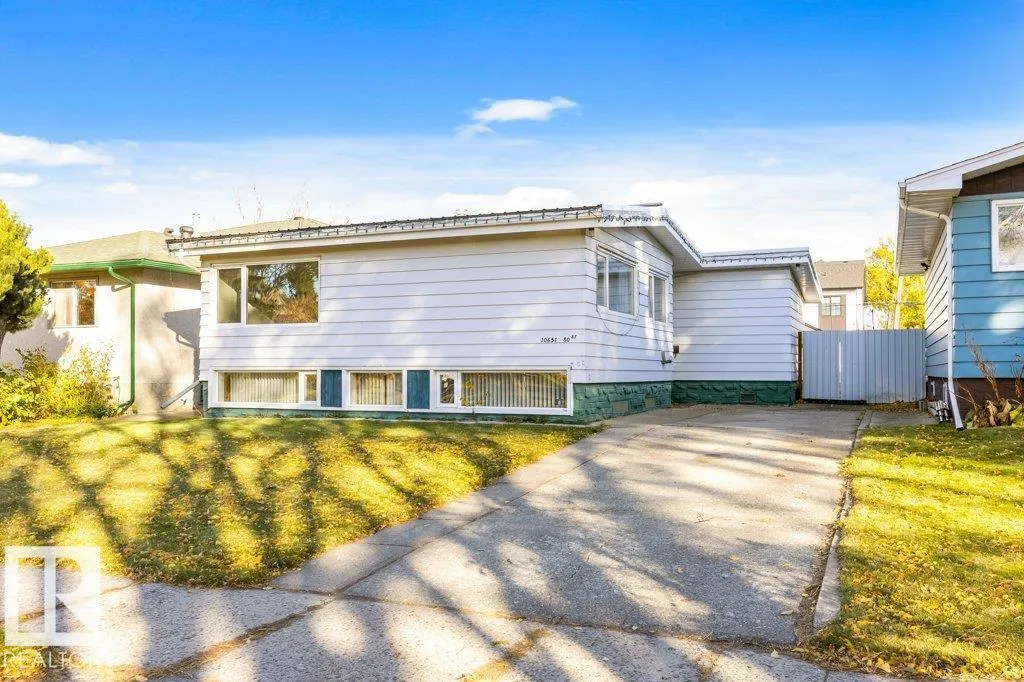
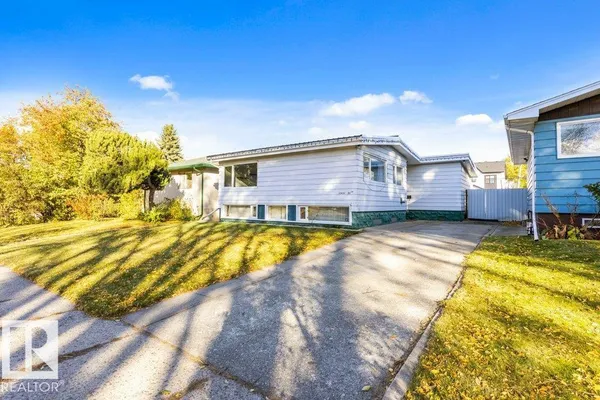
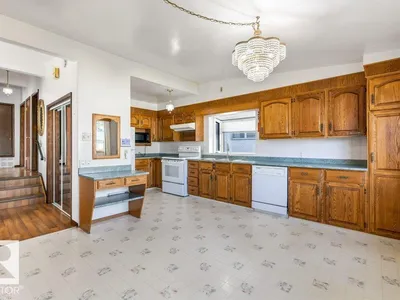
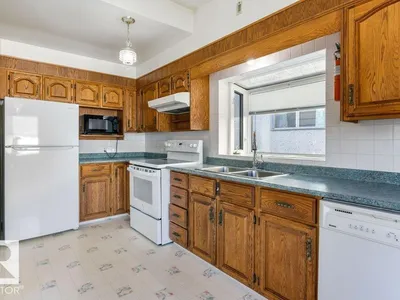
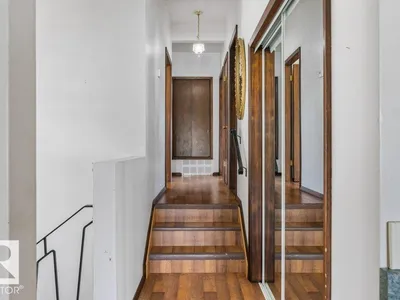
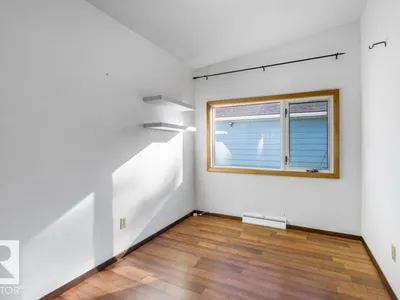
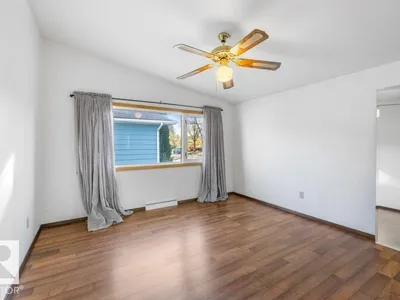
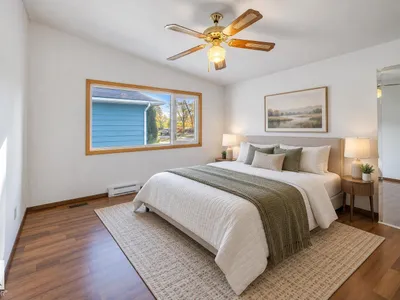
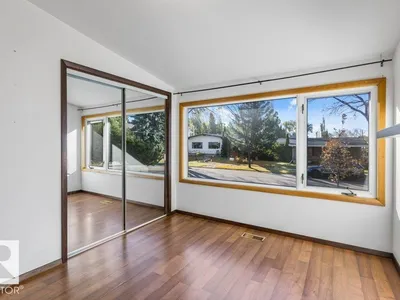
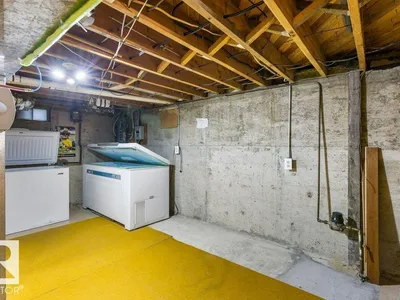
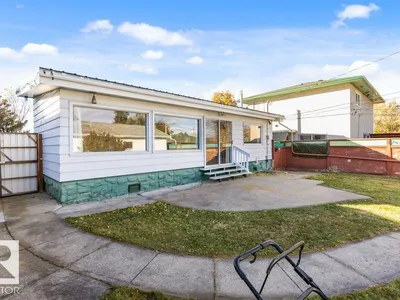
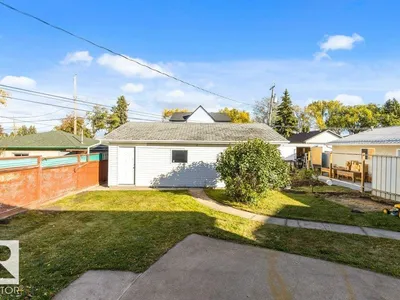
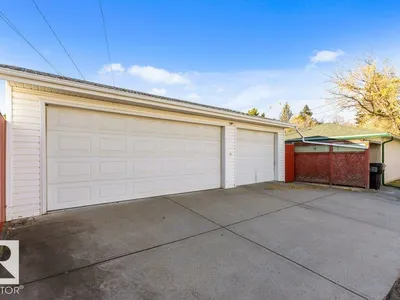
Discover an incredible opportunity in Forest Heights! This 1,149 sq. ft. Bungalow sits on a generous 44' x 139' lot in a prime Rowland Road location. Enjoy an abundance of natural light streaming through stunning windows in the expansive kitchen & bright living room, all overlooking your private backyard. Main level also offers 3 bedrooms & a 4 piece bath. Finished basement with ample storage & valuable updates, including a metal roof, newer furnace & some newer windows, this home is full of potential. Car enthusiasts, hobbyists & outdoor adventurers will love the rare 23'4 x 29'8 triple garage, plus additional space to park your RV! Ideally situated with easy access to the North Saskatchewan River valley trails, Downtown, the University of Alberta, McNally High School & Riverside Golf Course. Forest Heights is a sought-after family community offering an exceptional lifestyle close to nature & city amenities. A rare find with space, location & endless possibilities!
Details
- Type
- House
- Bedrooms
- 3
- Bathrooms
- 2
- Living area
- 1,150 sq ft
- Year built
- 1959
- Neighbourhood
- Forest Heights (Edmonton)
- Heating
- Forced air
- Basement
- Finished, Full
Room dimensions
| Room | Level | Size |
|---|---|---|
| Living room | Main level | 3.85 × 5.67 meters |
| Kitchen | Main level | 5.81 × 4.63 meters |
| Primary Bedroom | Main level | 3.58 × 3.59 meters |
| Bedroom 2 | Main level | 3.57 × 2.86 meters |
| Bedroom 3 | Main level | 2.34 × 3.82 meters |
| Recreation room | Basement | 5.70 × 4.52 meters |
| Storage | Basement | 3.70 × 10.08 meters |
School zone
Schools this address is designated for
- Elementary
- Forest Heights, Hardisty (Edmonton Public)
- Junior high
- Hardisty (Edmonton Public)
- High school
- McNally (Edmonton Public)
- Catholic
- St. Teresa of Calcutta (1.7 km), St. Alphonsus (2.2 km), Austin O'Brien (2.3 km)
Public designations from Edmonton Public Schools attendance areas; Catholic schools shown are the nearest, as the Catholic board publishes no boundaries. Confirm with the school before relying on it.
Listing courtesy of Don Cholak, RE/MAX Elite. Data provided through the REALTOR.ca DDF® and deemed reliable but not guaranteed. Living area is as reported by the listing brokerage under the Residential Measurement Standard where it applies; verify before relying on it. View on REALTOR.ca.