
8306 182 ST NW
Aldergrove, Edmonton, T5T1T9
$195,000
ActiveMLS® E4513113, updated Oct 15, 2026

All 40 photos








About this home
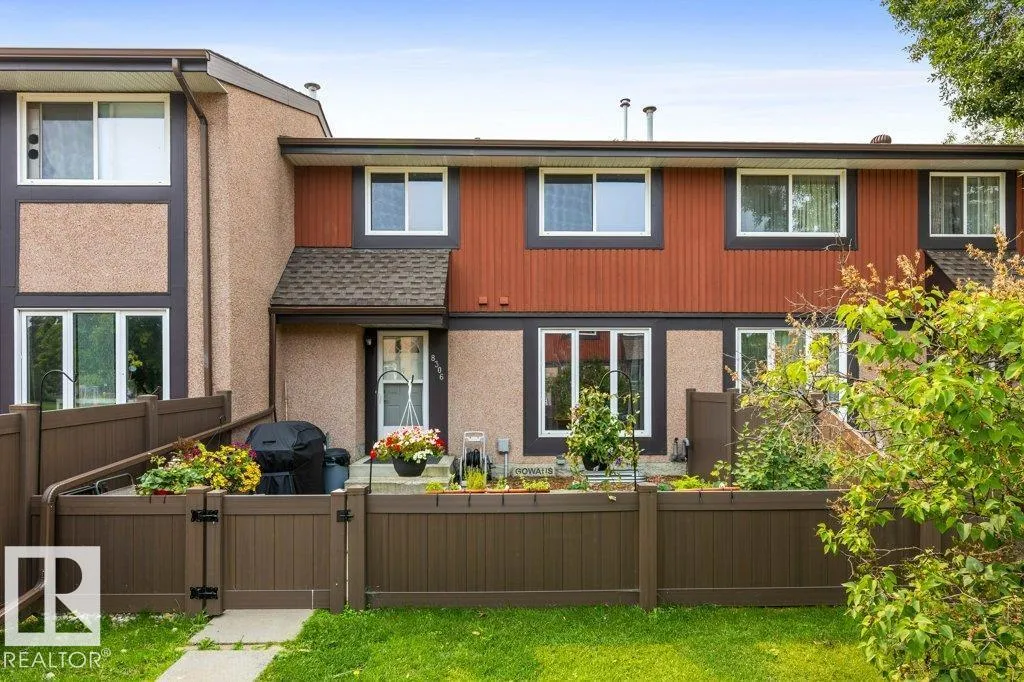
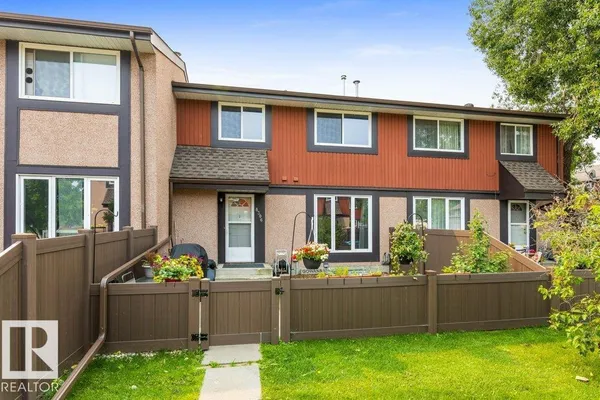
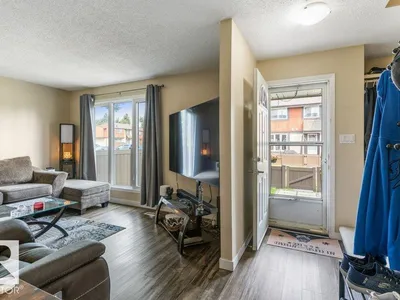
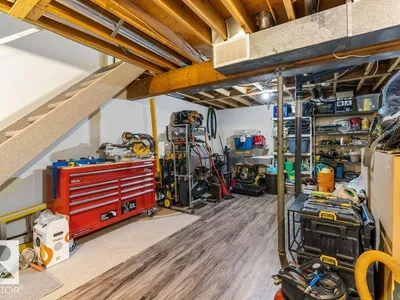
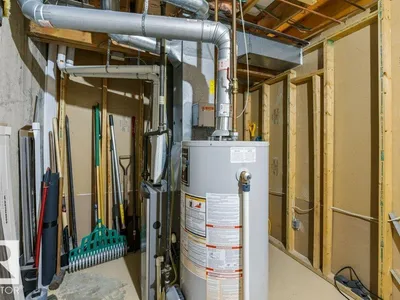
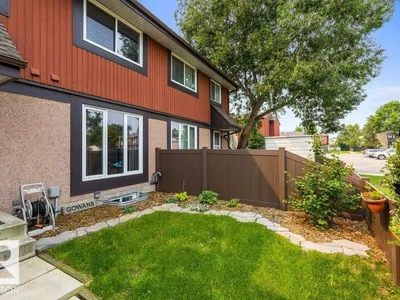
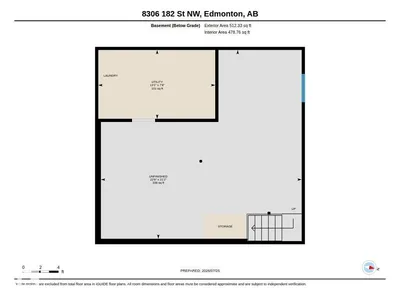
Welcome to this beautifully maintained 3-bedroom, 1.5-bath, 2-storey townhome in desirable Aldergrove! Pride of ownership shines throughout, with large windows filling the home with natural light. The main floor features a galley-style walkthrough kitchen with white cabinetry and appliances, a spacious living room overlooking the fenced yard, and a renovated half bath with elegant quartz countertops. Upstairs, discover a generous primary bedroom with ample closet space, two additional bedrooms, and an updated 4-piece bathroom. The partially finished basement offers endless potential to create the space you’ve been dreaming of. Enjoy your private fenced yard, assigned parking, and visitor parking just steps from your door. Ideally located within walking distance of schools, parks, playgrounds, and public transit, with everyday amenities close by. With no age restrictions and pets permitted with Condo Board approval, this is a fantastic opportunity for first-time buyers, families, or investors.
Details
- Type
- Row / Townhouse
- Bedrooms
- 3
- Bathrooms
- 2
- Living area
- 1,082 sq ft
- Year built
- 1977
- Neighbourhood
- Aldergrove
- Parking
- 1
- Heating
- Forced air
- Basement
- Unfinished, Full
- Condo fee
- $480 Monthly
Room dimensions
| Room | Level | Size |
|---|---|---|
| Living room | Main level | 3.25 × 5.49 meters |
| Dining room | Main level | 2.07 × 2.49 meters |
| Kitchen | Main level | 2.34 × 5.56 meters |
| Primary Bedroom | Upper Level | 2.77 × 4.08 meters |
| Bedroom 2 | Upper Level | 3.25 × 2.70 meters |
| Bedroom 3 | Upper Level | 3.25 × 2.68 meters |
| Utility room | Basement | 3.99 × 2.35 meters |
School zone
Schools this address is designated for
- Elementary
- Aldergrove (Edmonton Public)
- High school
- Jasper Place (Edmonton Public)
- Catholic
- St. Justin (1.0 km), H.E. Beriault (1.9 km), St. Oscar Romero (1.5 km)
Public designations from Edmonton Public Schools attendance areas; Catholic schools shown are the nearest, as the Catholic board publishes no boundaries. Confirm with the school before relying on it.
Listing courtesy of Don Cholak, RE/MAX Elite. Data provided through the REALTOR.ca DDF® and deemed reliable but not guaranteed. Living area is as reported by the listing brokerage under the Residential Measurement Standard where it applies; verify before relying on it. View on REALTOR.ca.