
10224 82 ST NW
Forest Heights (Edmonton), Edmonton, T6A3M3
$630,000
ActiveMLS® E4513111, updated Oct 18, 2026


All 60 photos




















About this home
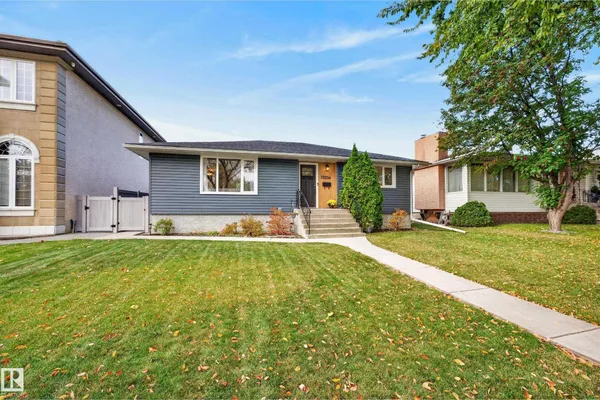
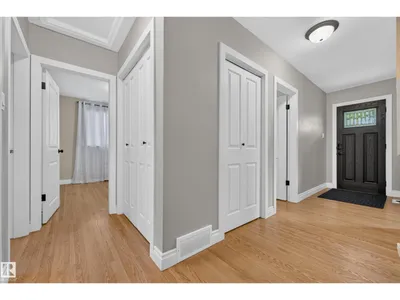
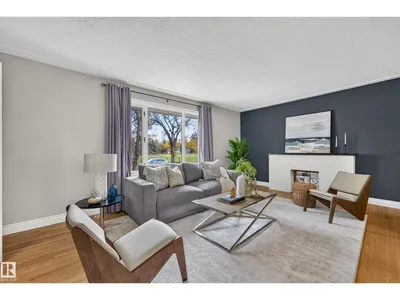
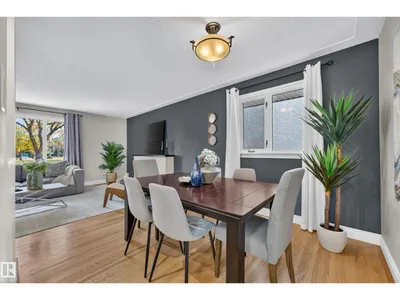
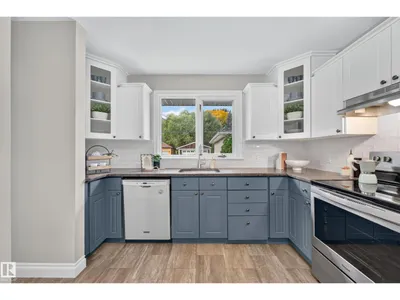
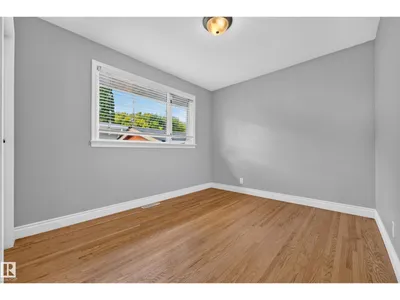
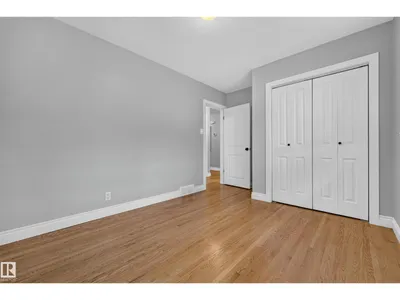
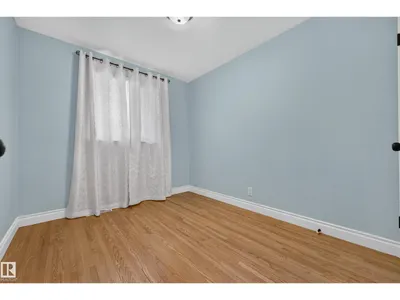
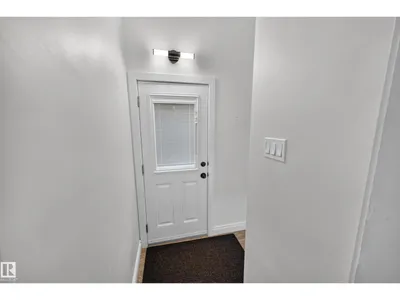
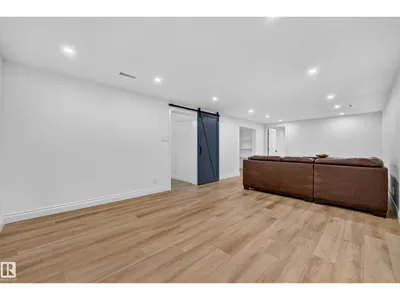
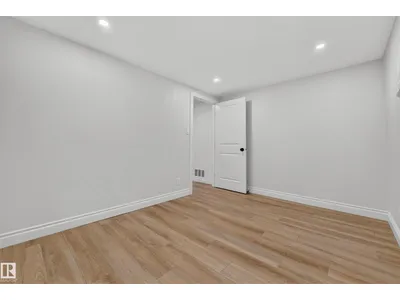
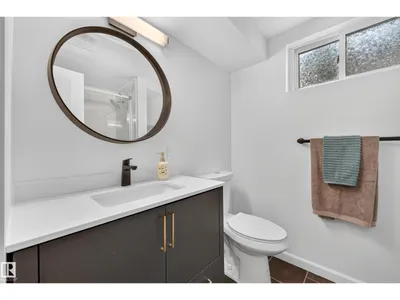
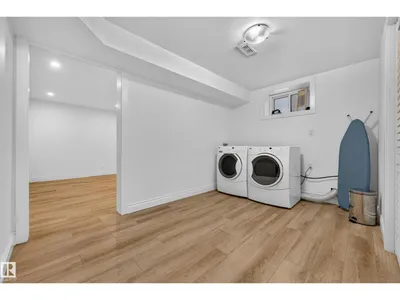
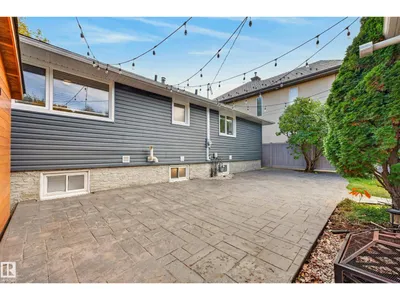
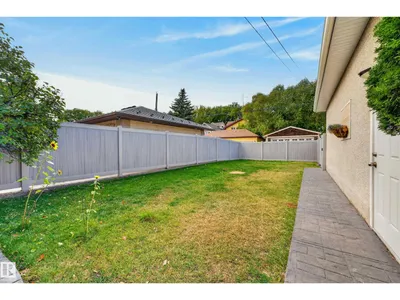
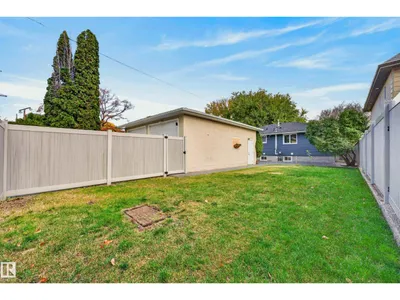
Location, space and upgrades — this Forest Heights bungalow checks all the boxes! Set on a beautiful, tree-lined street facing a school yard, you’re just a short walk to local cafes, restaurants and Edmonton’s incredible river valley. Inside, the bright and spacious main flr features a lg living rm, open dining area, oversized kit, 3 generous bdrms & updated 4-pc bath. The fully finished bsmt adds even more room to spread out, with 2 add'l bdrms, a second updated bathroom, a large rec room, dedicated laundry and plenty of storage. Outside, enjoy a private backyard with vinyl fencing, stamped concrete and a storage shed, plus the showstopper: a massive 22’ x 27’ heated and insulated garage with tall ceilings! The updates are just as impressive, including A/C (2021), R-50 attic insulation (2022), new vinyl siding with ext insulation, eaves, soffits, fascia and downspouts. All this in a sought-after mature neighbourhood surrounded by tree-lined streets and nature. This is Forest Heights living at its best!
Details
- Type
- House
- Bedrooms
- 5
- Bathrooms
- 2
- Living area
- 1,177 sq ft
- Year built
- 1956
- Neighbourhood
- Forest Heights (Edmonton)
- Heating
- Forced air
- Basement
- Finished, Full
Room dimensions
| Room | Level | Size |
|---|---|---|
| Living room | Main level | 4.09 × 5.63 meters |
| Dining room | Main level | 2.66 × 2.88 meters |
| Kitchen | Main level | 4.67 × 3.72 meters |
| Primary Bedroom | Main level | 3.16 × 4.55 meters |
| Bedroom 2 | Main level | 2.86 × 4.09 meters |
| Bedroom 3 | Main level | 2.60 × 3.01 meters |
| Bedroom 4 | Basement | 4.35 × 3.66 meters |
| Recreation room | Basement | 3.79 × 8.14 meters |
| Storage | Basement | 0.94 × 1.77 meters |
| Utility room | Basement | 4.62 × 1.92 meters |
| Bedroom 5 | Basement | 3.79 × 2.82 meters |
School zone
Schools this address is designated for
- Elementary
- Forest Heights, Hardisty (Edmonton Public)
- Junior high
- Hardisty (Edmonton Public)
- High school
- McNally (Edmonton Public)
- Catholic
- St. Teresa of Calcutta (1.7 km), CCAC City-Centre (2.4 km), Austin O'Brien (2.1 km)
Public designations from Edmonton Public Schools attendance areas; Catholic schools shown are the nearest, as the Catholic board publishes no boundaries. Confirm with the school before relying on it.
Listing courtesy of Greg Blais, RE/MAX Excellence. Data provided through the REALTOR.ca DDF® and deemed reliable but not guaranteed. Living area is as reported by the listing brokerage under the Residential Measurement Standard where it applies; verify before relying on it. View on REALTOR.ca.