
10475 24 AV NW
Ermineskin, Edmonton, T6J4S2
$234,900
ActiveMLS® E4513108, updated Oct 15, 2026


All 30 photos




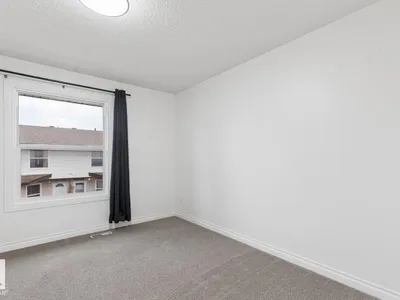
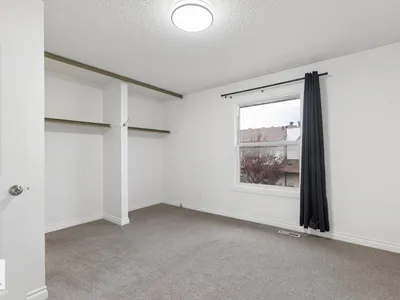
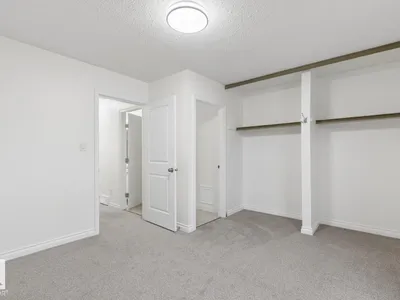

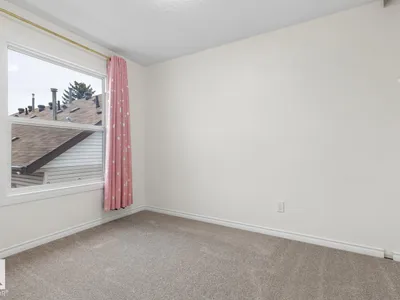




About this home
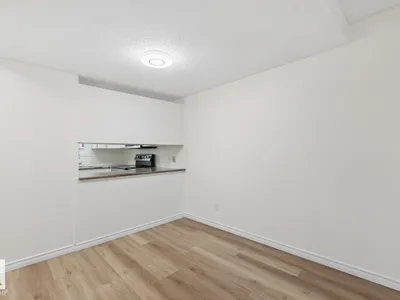
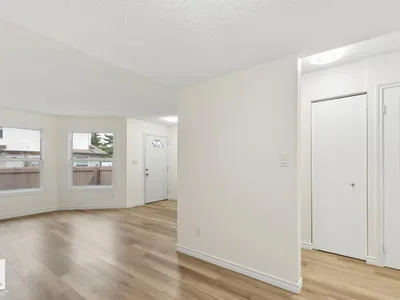
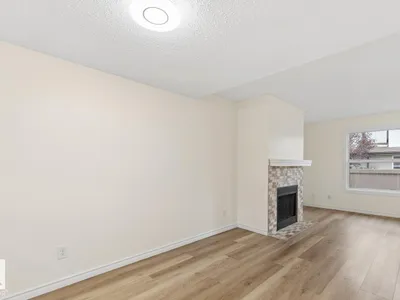
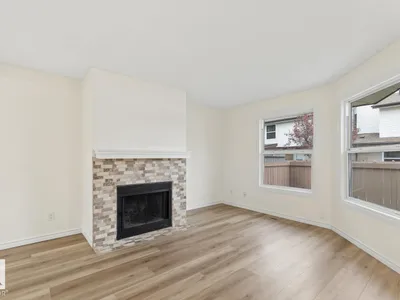
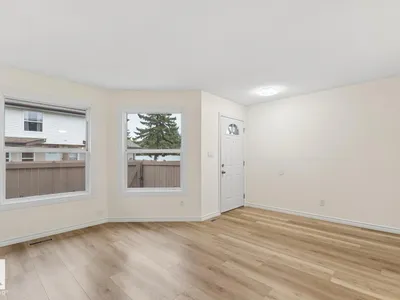
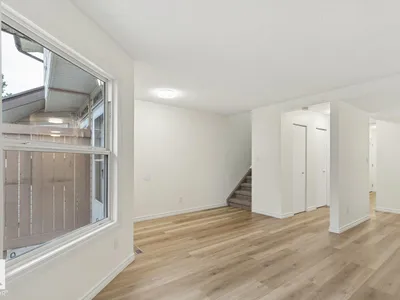
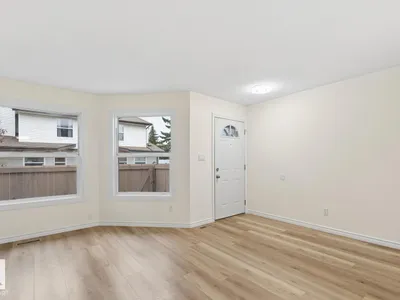
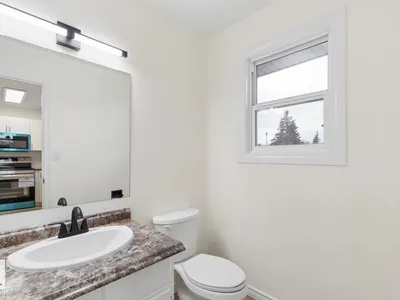
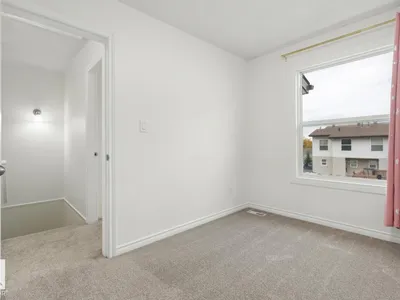
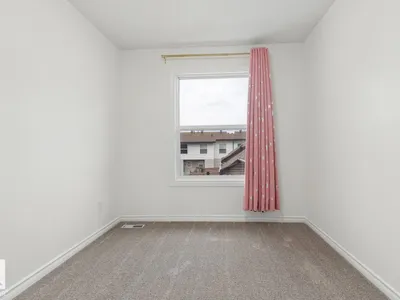
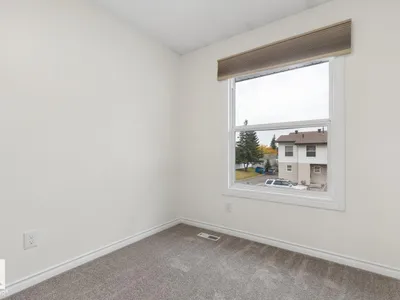
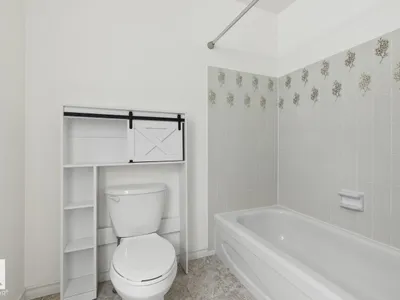
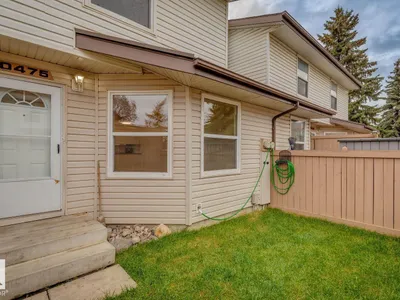
Nicely updated 2-storey townhouse in popular southwest Edmonton community of Ermineskin! This 3 bedroom/1.5 bath unit offers a very functional floor plan and many recent improvements including: kitchen, appliances, flooring, carpet, paint, furnace, HWT, and more. Outside you will enjoy the fully fenced/landscaped yard and parking stall. Low condo fees, well managed complex w/many recent improvements. Close to South Edmonton Common, public transportation/LRT, schools, and other major amenities. Perfect for a first-time buyer, young family, or investor!
Details
- Type
- Row / Townhouse
- Bedrooms
- 3
- Bathrooms
- 2
- Living area
- 1,120 sq ft
- Year built
- 1978
- Neighbourhood
- Ermineskin
- Heating
- Forced air
- Basement
- Unfinished, Full
- Condo fee
- $375 Monthly
Room dimensions
| Room | Level | Size |
|---|---|---|
| Living room | Main level | 5.35 × 4.27 meters |
| Dining room | Main level | 2.58 × 2.58 meters |
| Kitchen | Main level | 2.57 × 2.74 meters |
| Primary Bedroom | Upper Level | 3.74 × 3.69 meters |
| Bedroom 2 | Upper Level | 2.67 × 2.71 meters |
| Bedroom 3 | Upper Level | 2.57 × 3.13 meters |
School zone
Schools this address is designated for
- Elementary
- Steinhauer (Edmonton Public)
- Junior high
- D. S. MacKenzie (Edmonton Public)
- High school
- Harry Ainlay (Edmonton Public)
- Catholic
- St. Teresa (1.9 km), Louis St. Laurent (3.2 km)
Public designations from Edmonton Public Schools attendance areas; Catholic schools shown are the nearest, as the Catholic board publishes no boundaries. Confirm with the school before relying on it.
Listing courtesy of Ryan Lauber, RE/MAX Elite. Data provided through the REALTOR.ca DDF® and deemed reliable but not guaranteed. Living area is as reported by the listing brokerage under the Residential Measurement Standard where it applies; verify before relying on it. View on REALTOR.ca.