
242 HAYS RIDGE BV SW
Hays Ridge Area, Edmonton, T6W5V8
$1,199,900
ActiveMLS® E4513106, updated Oct 16, 2026


All 47 photos




















About this home
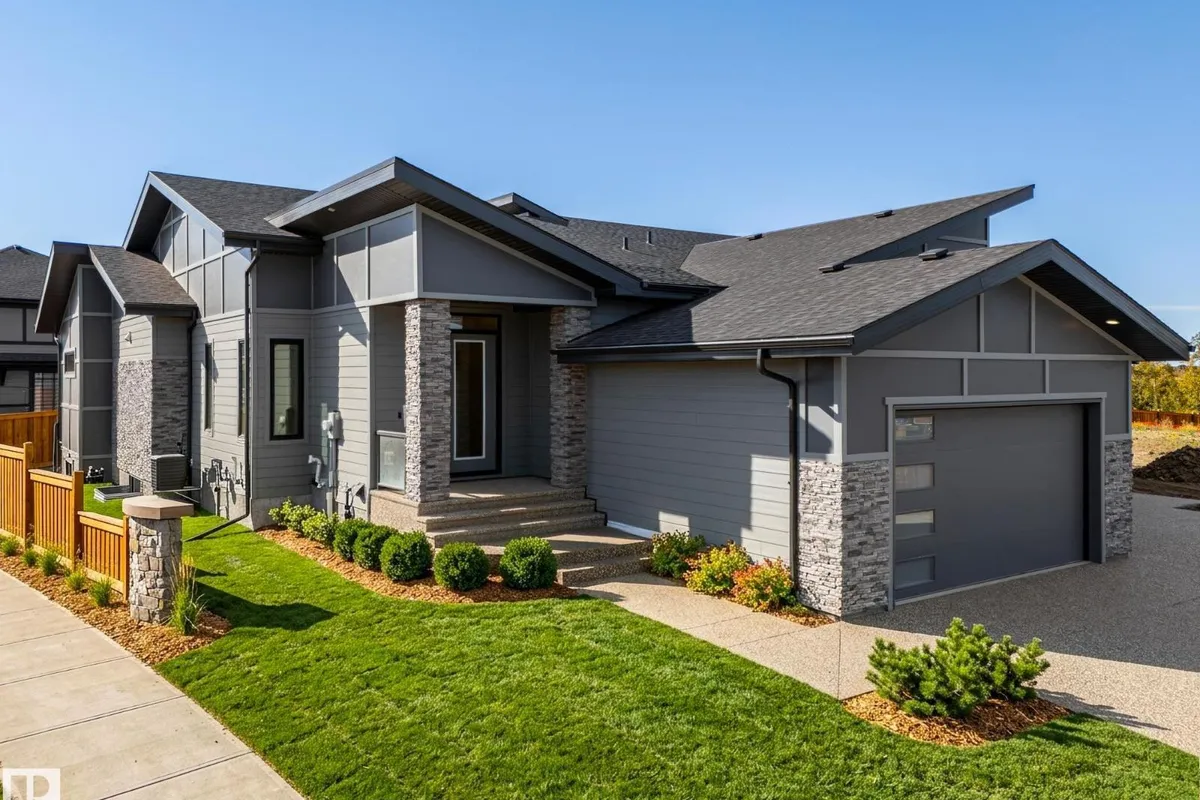
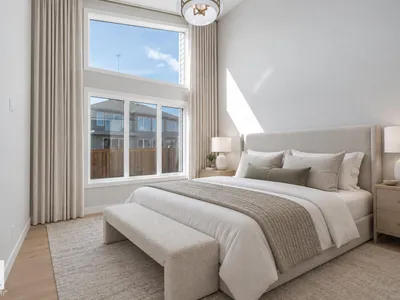
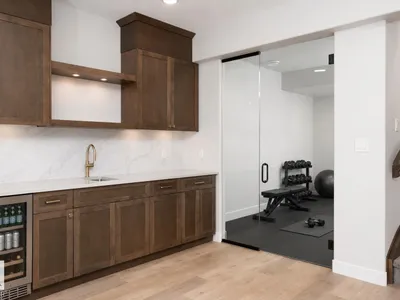
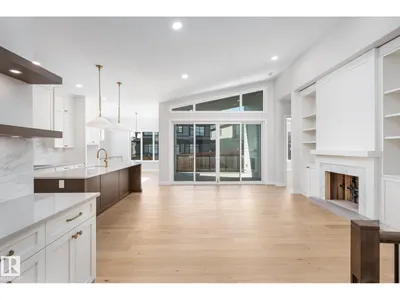
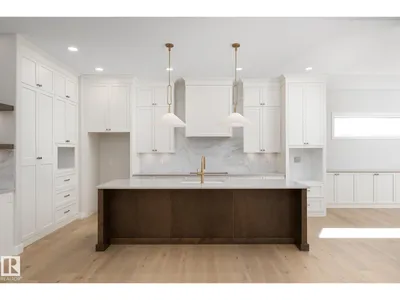
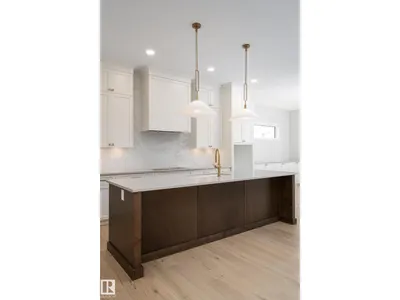
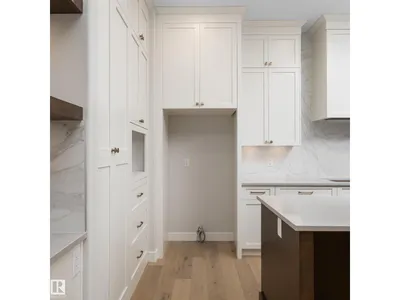
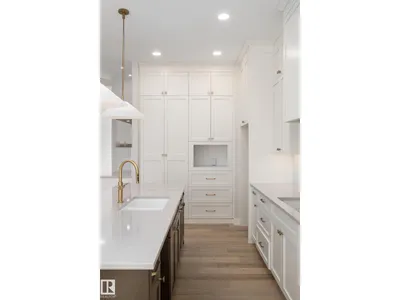
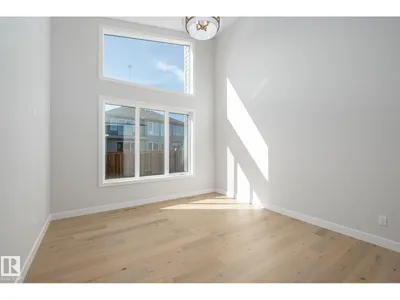
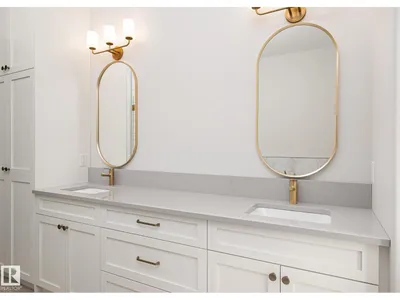
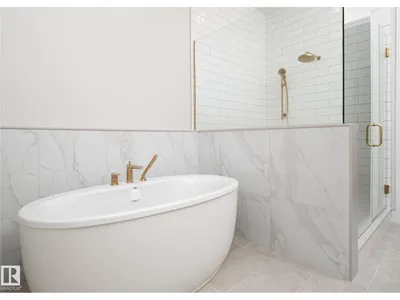
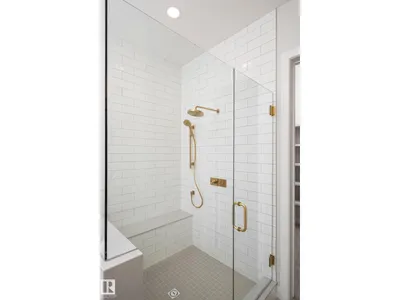
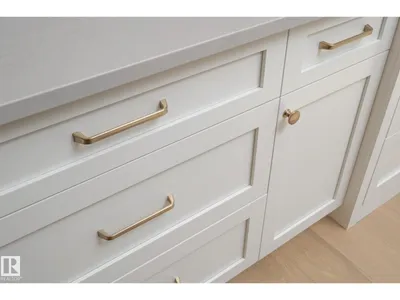
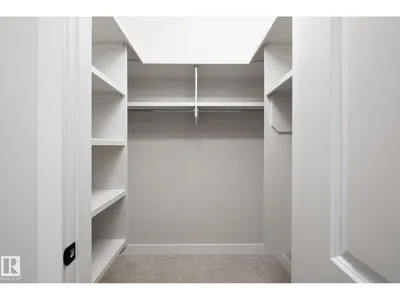
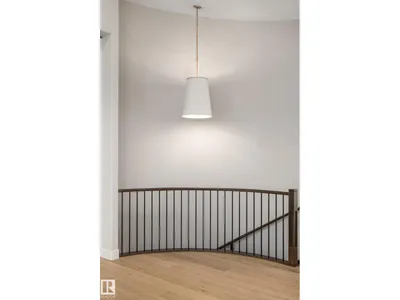
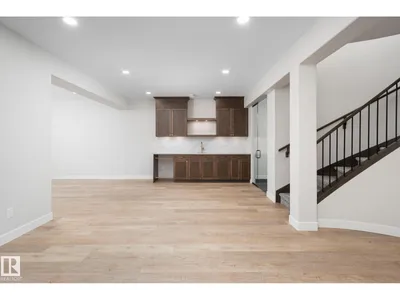
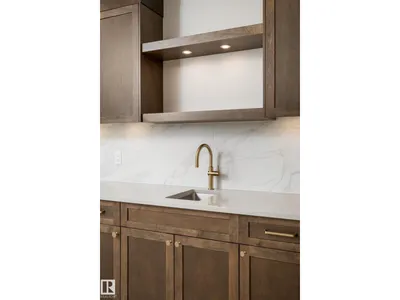
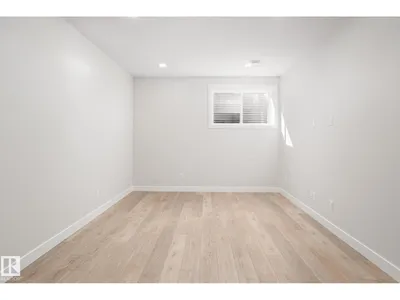
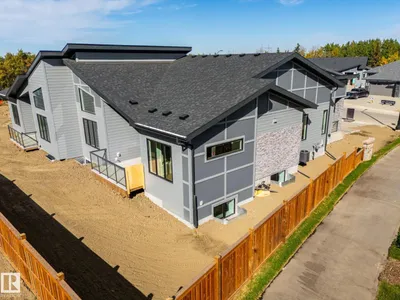
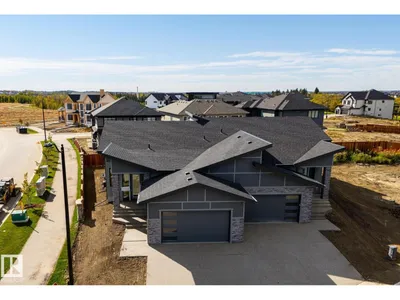
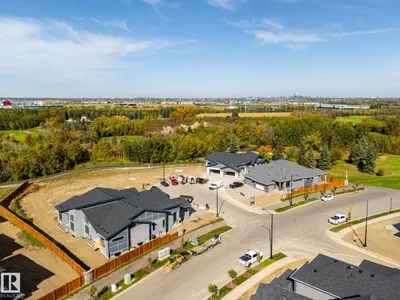
Welcome to the Villas of Jagare Ridge, an exclusive enclave of luxury bungalows where quality, privacy & community meet. With over 3000 sqft of developed living space this home features vaulted ceilings, expansive windows, curved staircase & gas fireplace. The kitchen offers a large island, full-wall pantry cabinetry & premium appliances (induction cooktop, panel-ready fridge, built-in oven & microwave). The dining nook adds lower cabinetry & south & west facing windows. Enjoy summer evenings on the covered deck overlooking the west-facing backyard. The primary retreat features a spa-inspired ensuite, custom storage & walk-through access from the walk-in closet to the laundry room. The fully fin basement adds 2 bedrooms, a full bath, wet bar, lounge, rec room & glass-enclosed gym. Landscaping, fencing, A/C, appliances & dual-zone heating are included. Downsizing doesn't mean compromising—move in & enjoy the home you've worked hard for, without the work after possession. Some photos are virtually staged.
Details
- Type
- Duplex
- Bedrooms
- 3
- Bathrooms
- 3
- Living area
- 1,725 sq ft
- Year built
- 2026
- Neighbourhood
- Hays Ridge Area
- Heating
- Forced air
- Basement
- Finished, Full
Room dimensions
| Room | Level | Size |
|---|---|---|
| Living room | Main level | |
| Dining room | Main level | |
| Kitchen | Main level | |
| Family room | Basement | |
| Den | Main level | |
| Primary Bedroom | Main level | |
| Bedroom 2 | Basement | |
| Bedroom 3 | Basement | |
| Mud room | Above | |
| Laundry room | Main level |
School zone
Schools this address is designated for
- Elementary
- Steinhauer (Edmonton Public)
- Junior high
- D. S. MacKenzie (Edmonton Public)
- High school
- Dr. Anne Anderson (Edmonton Public)
- Catholic
- Joan Carr (2.7 km), Father Michael McCaffery (2.4 km)
Public designations from Edmonton Public Schools attendance areas; Catholic schools shown are the nearest, as the Catholic board publishes no boundaries. Confirm with the school before relying on it.
Listing courtesy of Caitlin Kanizaj, MaxWell Progressive. Data provided through the REALTOR.ca DDF® and deemed reliable but not guaranteed. Living area is as reported by the listing brokerage under the Residential Measurement Standard where it applies; verify before relying on it. View on REALTOR.ca.