
23011 96 AV NW
Secord, Edmonton, T5T7R4
$537,000
ActiveMLS® E4513105, updated Oct 19, 2026


All 26 photos





About this home
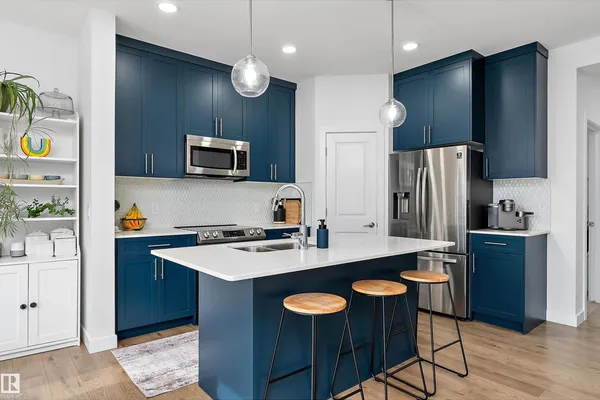
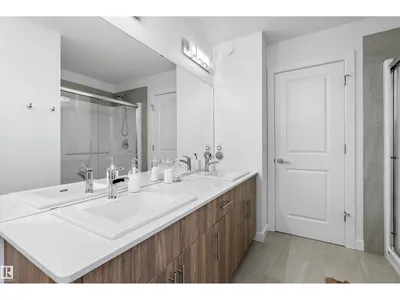
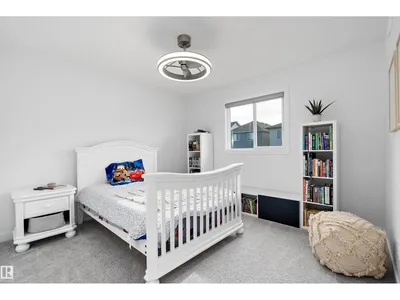
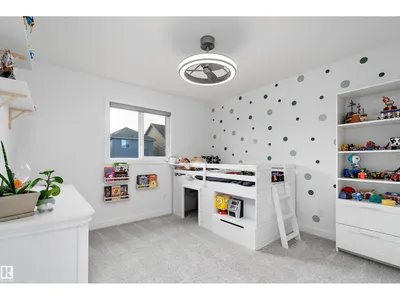
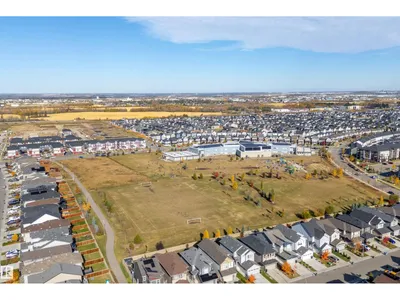
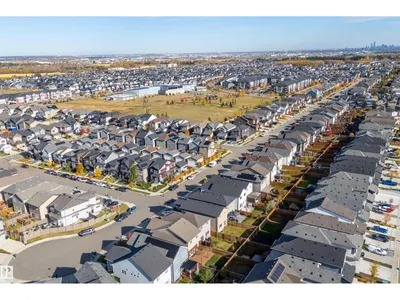
Welcome to Secord in West Edmonton. Tucked away in a quiet cul-de-sac & walking distance to Secord's k-9 public school, this meticulously maintained home is perfect for young families. Stepping into the front entry during the day, you immediately notice the sun shining through the large south facing windows, allowing light to wash over the space. The open concept main floor with a modern interior simply feels like home. Beautifully upgraded kitchen cabinets extend to the ceiling, creating a unique focal point for the family to prepare meals. Move to the dining area to eat together & wind down for the evening in the spacious living room. Finishing up the day, move upstairs for family game & movie nights in the bonus room or retreat with a good book to your spacious primary bedroom with 4 pc ensuite bathroom and walk-in closet. Completing the second floor are two more spacious bedrooms and main bathroom. The south facing, fully fenced backyard with deck is ready for summer evenings with friends and family.
Details
- Type
- House
- Bedrooms
- 3
- Bathrooms
- 3
- Living area
- 1,805 sq ft
- Year built
- 2021
- Neighbourhood
- Secord
- Parking
- 4
- Heating
- Forced air
- Basement
- Unfinished, Full
Room dimensions
| Room | Level | Size |
|---|---|---|
| Living room | Main level | 4.09 × 4.05 meters |
| Dining room | Main level | 2.73 × 2.83 meters |
| Kitchen | Main level | 3.61 × 2.83 meters |
| Primary Bedroom | Upper Level | 4.66 × 3.76 meters |
| Bedroom 2 | Upper Level | 3.53 × 3.49 meters |
| Bedroom 3 | Upper Level | 3.53 × 3.93 meters |
| Bonus Room | Upper Level | 4.40 × 4.11 meters |
School zone
Schools this address is designated for
- Elementary
- David Thomas King (Edmonton Public)
- Junior high
- David Thomas King (Edmonton Public)
- High school
- Jasper Place (Edmonton Public)
- Catholic
- St. Josephine Bakhita (1.2 km), St. Oscar Romero (6.4 km)
Public designations from Edmonton Public Schools attendance areas; Catholic schools shown are the nearest, as the Catholic board publishes no boundaries. Confirm with the school before relying on it.
Listing courtesy of Derrick Beach, Exp Realty. Data provided through the REALTOR.ca DDF® and deemed reliable but not guaranteed. Living area is as reported by the listing brokerage under the Residential Measurement Standard where it applies; verify before relying on it. View on REALTOR.ca.