
6207 85 AV NW
Kenilworth, Edmonton, T6B0J4
$489,900
ActiveMLS® E4513104, updated Oct 21, 2026


All 55 photos





















About this home
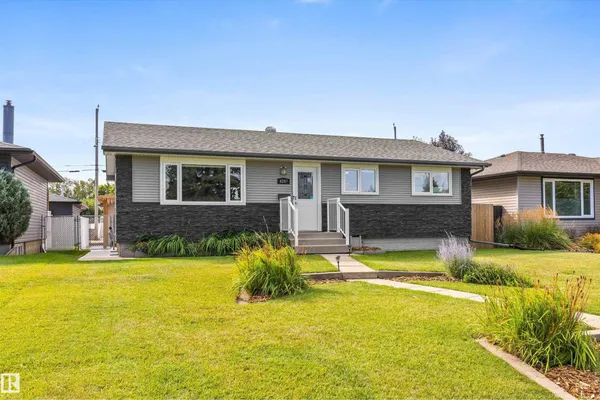
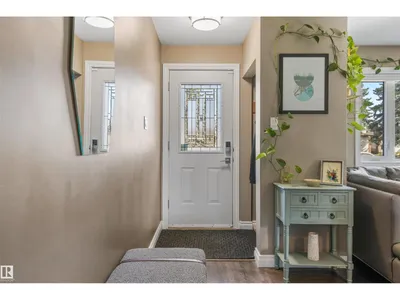
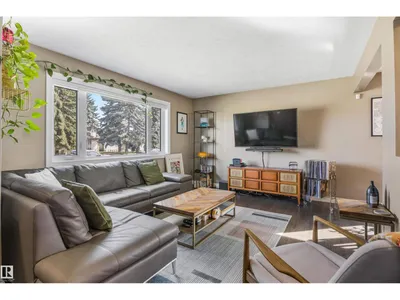
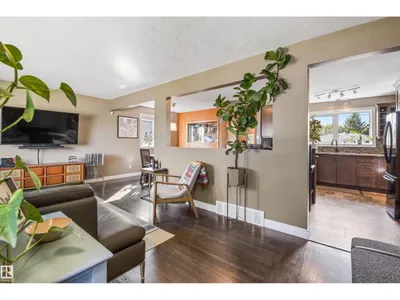
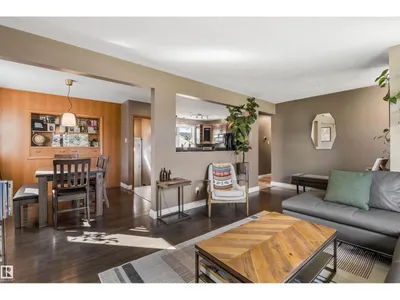
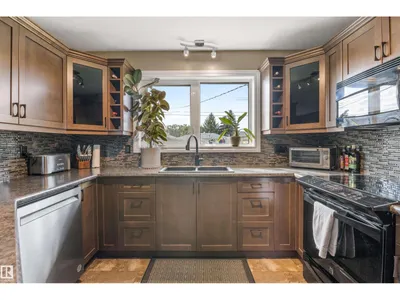
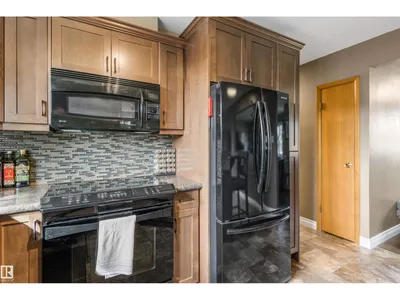
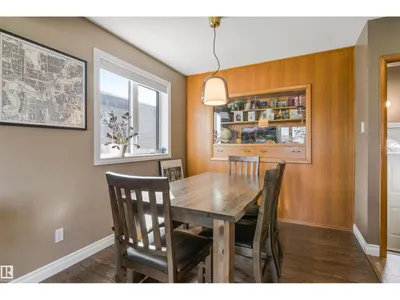
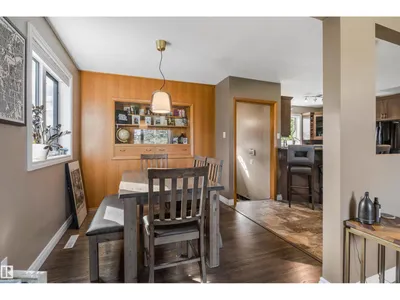
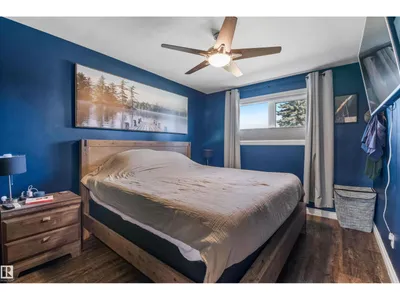
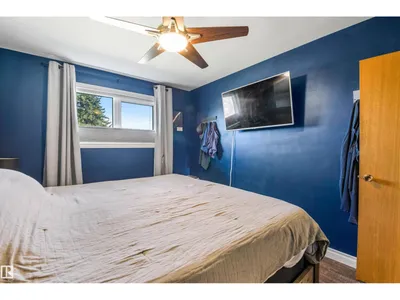
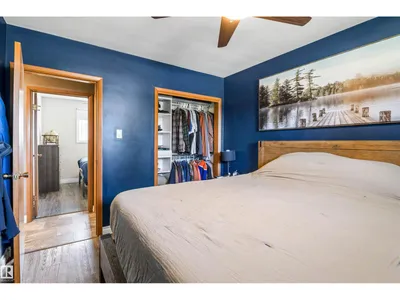
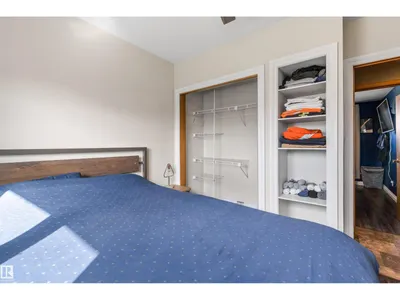
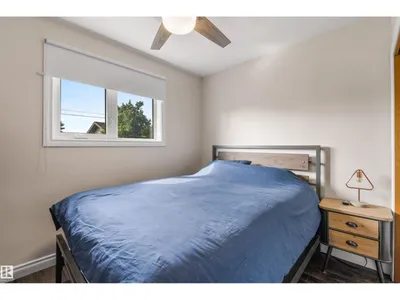
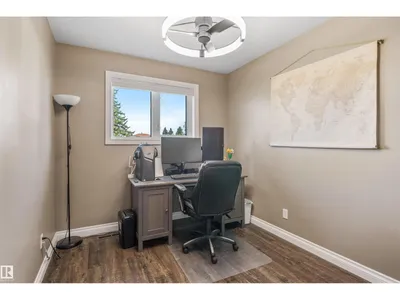
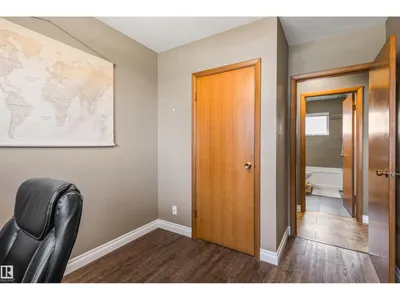
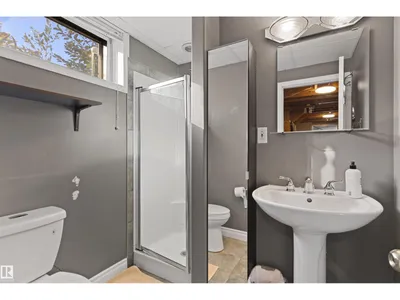
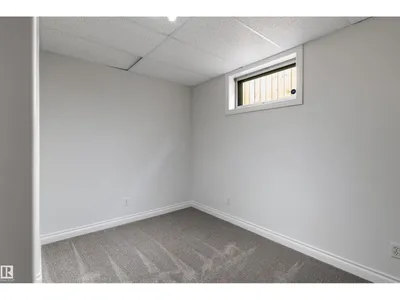
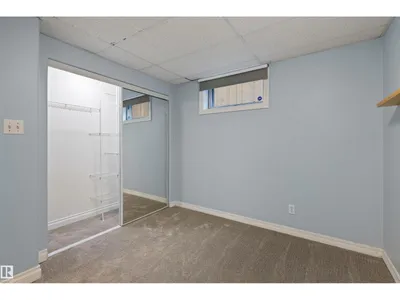
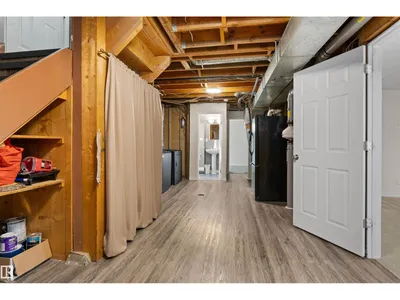
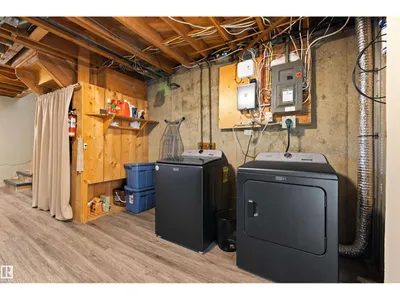
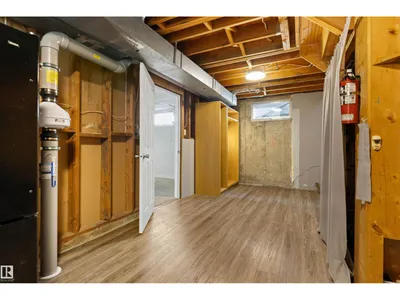
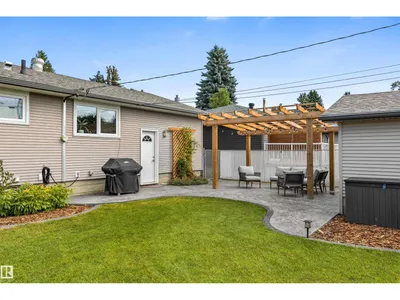
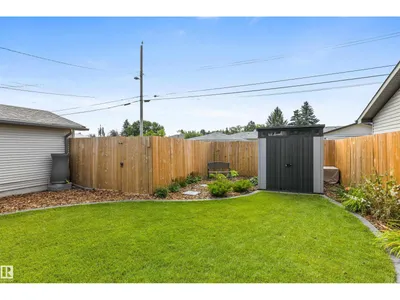
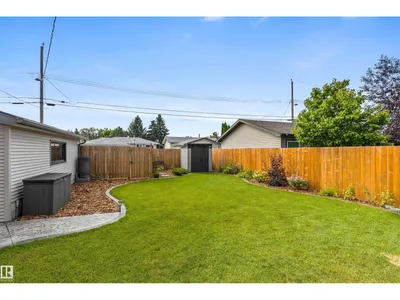
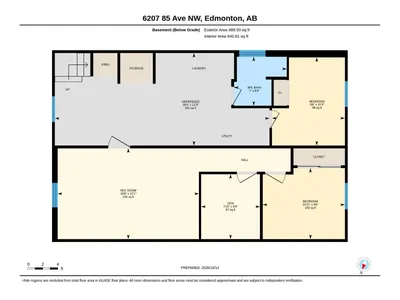
Welcome to this stunning bungalow in the mature neighborhood of Kenilworth! The main level is open, modern and bright. Fantastic front living room with large windows. The kitchen has plenty of storage and counter space along with modern appliances and attractive backsplash. There is 3 bedrooms on the main level and gorgeous main bath with heated floors. There is 2 more bedrooms in the basement as well as a large rec room, den/office, laundry, and full bathroom. Outside you'll find an impressive back yard, landscaped, fully fenced and a single car garage. There is gas hook up for your BBQ and central air conditioning for year round comfort. This home offers plenty of room for everyone inside and out. Located on a quiet street close to schools and so much more.
Details
- Type
- House
- Bedrooms
- 5
- Bathrooms
- 2
- Living area
- 1,065 sq ft
- Year built
- 1962
- Neighbourhood
- Kenilworth
- Heating
- Forced air
- Basement
- Partially finished, Full
Room dimensions
| Room | Level | Size |
|---|---|---|
| Living room | Main level | |
| Dining room | Main level | |
| Kitchen | Main level | |
| Den | Basement | |
| Primary Bedroom | Main level | |
| Bedroom 2 | Main level | |
| Bedroom 3 | Main level | |
| Bedroom 4 | Basement | |
| Bedroom 5 | Basement | |
| Recreation room | Basement |
School zone
Schools this address is designated for
- Elementary
- Waverley (Edmonton Public)
- Junior high
- Kenilworth (Edmonton Public)
- High school
- McNally (Edmonton Public)
- Catholic
- St. Brendan (1.1 km), Austin O'Brien (1.7 km)
Public designations from Edmonton Public Schools attendance areas; Catholic schools shown are the nearest, as the Catholic board publishes no boundaries. Confirm with the school before relying on it.
Listing courtesy of Lynette Hatt, MaxWell Devonshire Realty. Data provided through the REALTOR.ca DDF® and deemed reliable but not guaranteed. Living area is as reported by the listing brokerage under the Residential Measurement Standard where it applies; verify before relying on it. View on REALTOR.ca.