
9340 226 ST NW
Secord, Edmonton, T5T7R5
$569,900
ActiveMLS® E4513102, updated Oct 15, 2026


All 56 photos





















About this home
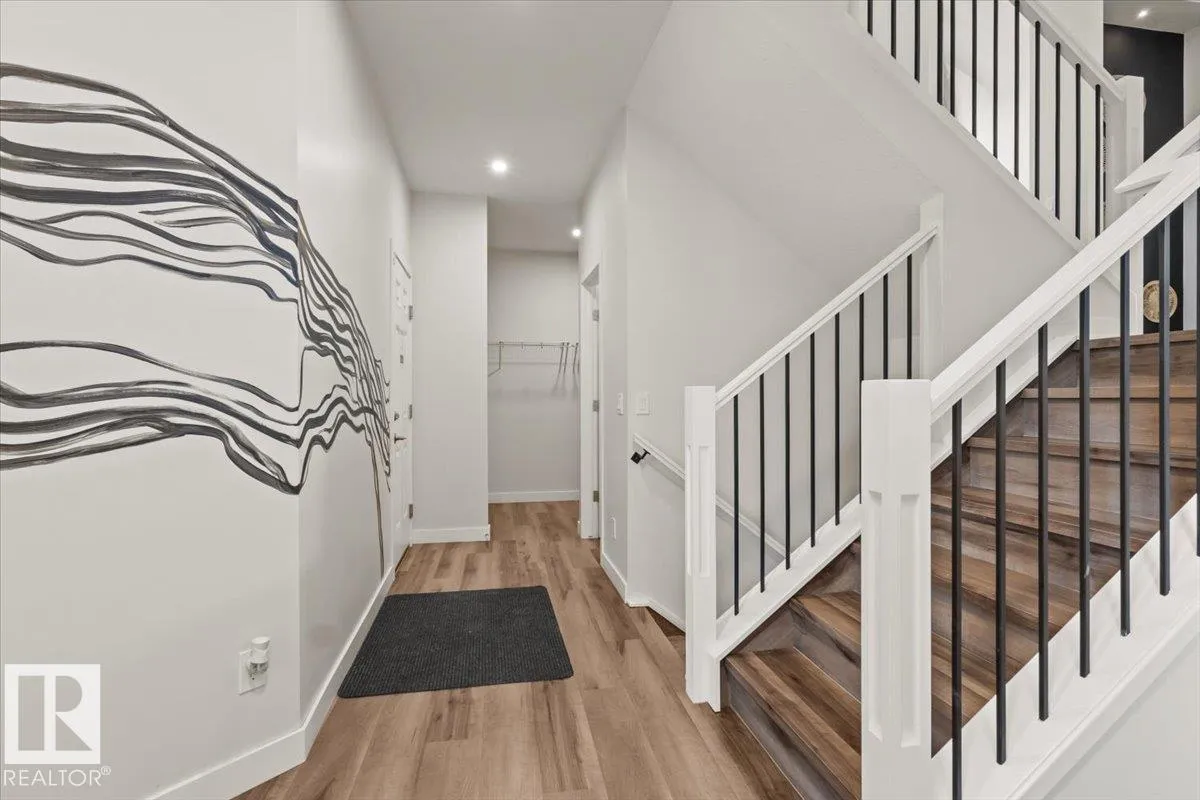
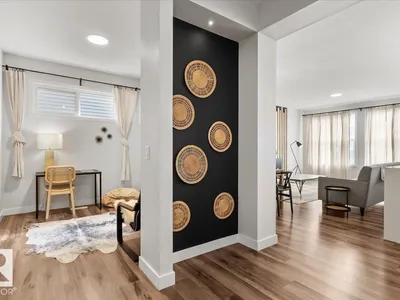
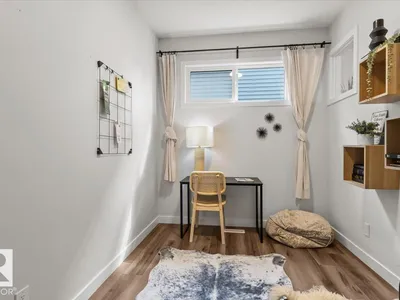
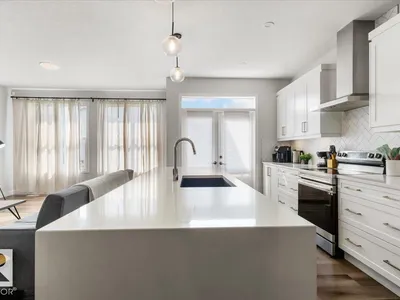
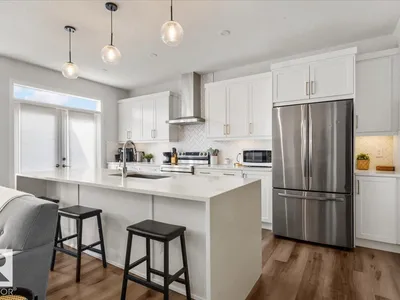
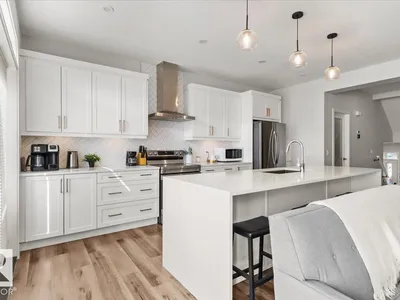
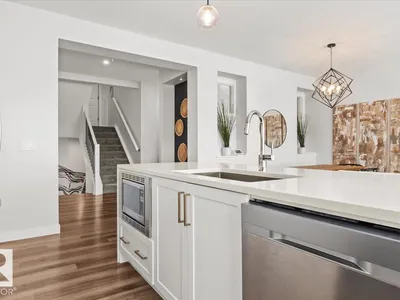
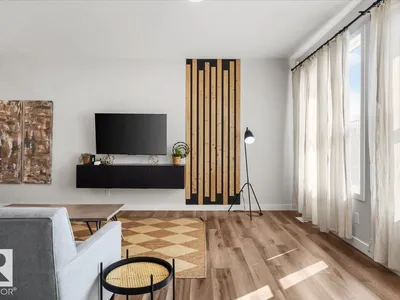
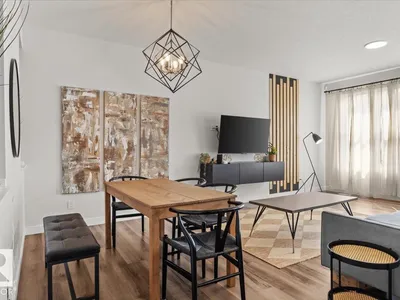
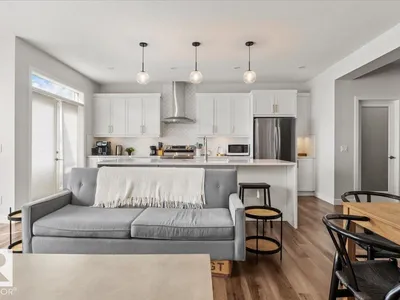
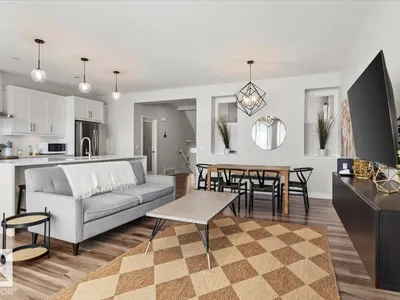
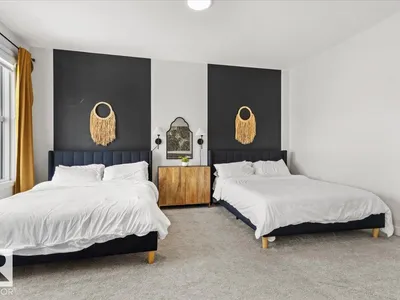
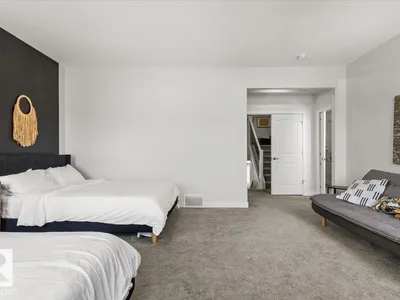
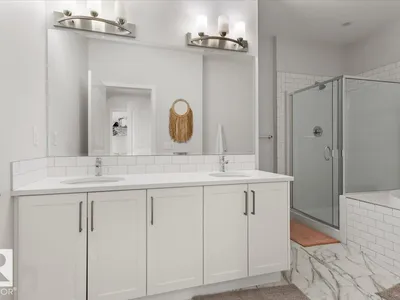
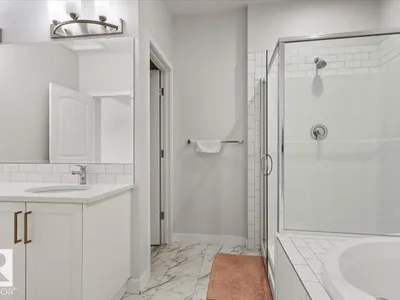
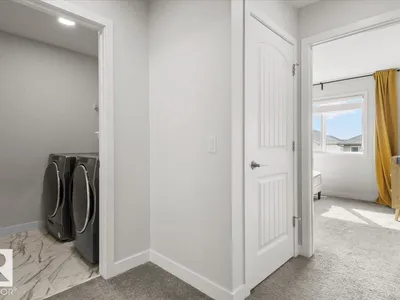
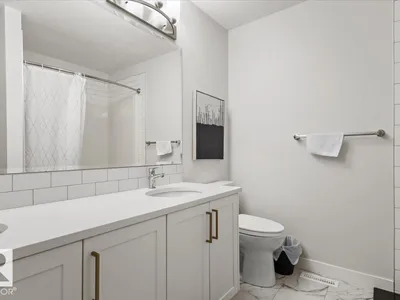
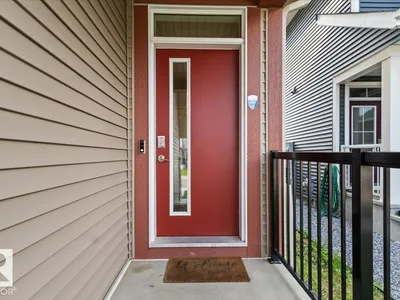
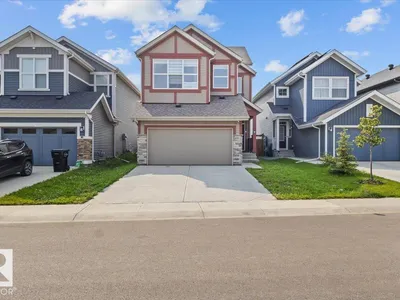
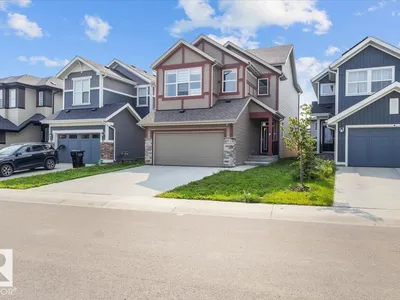
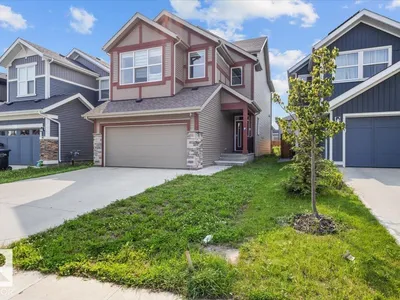
Welcome to this beautiful FULLY FURNISHED home in the sought-after community of Secord, offering over 2,285 SQ FT of stylish and functional above-grade living space. Thoughtfully designed, this turnkey property is equally suited for a new owner to move right in or explore its investment potential. The bright, open-concept main floor features a versatile DEN ideal for a home office or flex space, a 2-PC BATH and convenient WALK-IN COAT CLOSET. At the heart of the home is a stunning kitchen with QUARTZ COUNTERTOPS, contemporary backsplash, STAINLESS STEEL APPLIANCES, WALK-IN PANTRY and an oversized island overlooking the dining and living areas. Large windows fill the living room with natural light while a FEATURE WALL adds a stylish focal point. Upstairs, a spacious BONUS/FAMILY ROOM provides an additional place to unwind. The impressive PRIMARY SUITE features large windows, a WALK-IN CLOSET and a 5-PC ENSUITE complete with DOUBLE VANITY and SOAKER TUB. Solar panels add for energy savings.
Details
- Type
- House
- Bedrooms
- 3
- Bathrooms
- 3
- Living area
- 2,286 sq ft
- Year built
- 2022
- Neighbourhood
- Secord
- Heating
- Forced air
- Basement
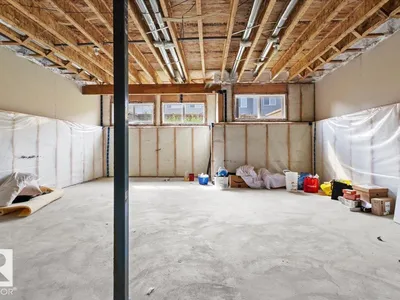
- Unfinished, Full
Room dimensions
| Room | Level | Size |
|---|---|---|
| Living room | Main level | |
| Dining room | Main level | |
| Kitchen | Main level | |
| Den | Main level | |
| Primary Bedroom | Upper Level | |
| Bedroom 2 | Upper Level | |
| Bedroom 3 | Upper Level | |
| Bonus Room | Upper Level |
School zone
Schools this address is designated for
- Elementary
- David Thomas King (Edmonton Public)
- Junior high
- David Thomas King (Edmonton Public)
- High school
- Jasper Place (Edmonton Public)
- Catholic
- St. Josephine Bakhita (0.8 km), St. Oscar Romero (5.8 km)
Public designations from Edmonton Public Schools attendance areas; Catholic schools shown are the nearest, as the Catholic board publishes no boundaries. Confirm with the school before relying on it.
Listing courtesy of Abisola Odebunmi, Real Broker. Data provided through the REALTOR.ca DDF® and deemed reliable but not guaranteed. Living area is as reported by the listing brokerage under the Residential Measurement Standard where it applies; verify before relying on it. View on REALTOR.ca.