
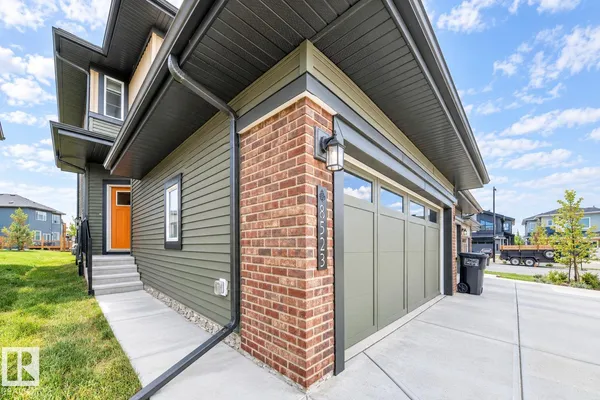
8523 MAYDAY RU SW
The Orchards At Ellerslie, Edmonton, T6X3E9
$489,000
ActiveMLS® E4513099, updated Oct 15, 2026


All 46 photos









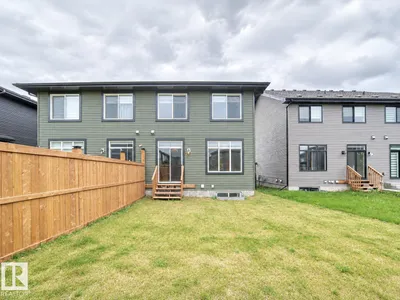


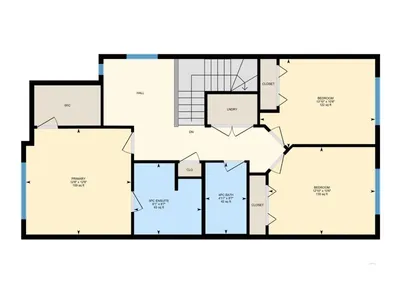

About this home
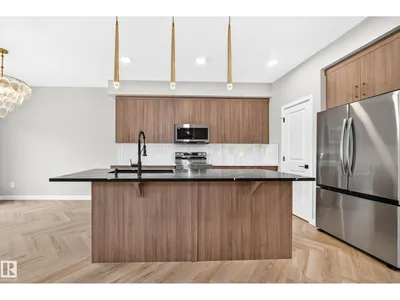
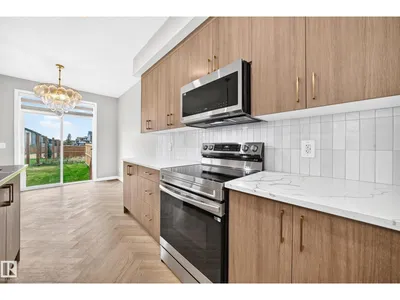
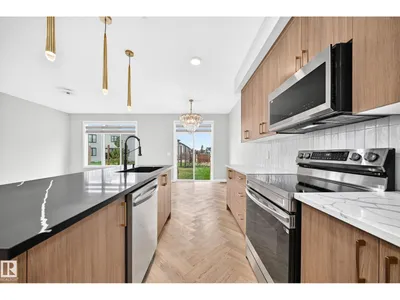
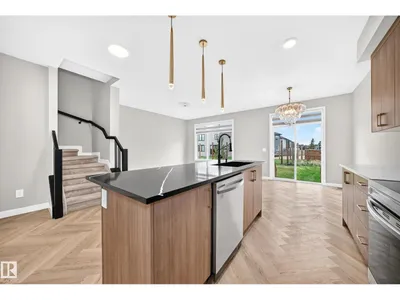
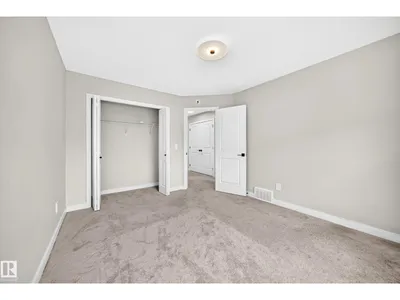
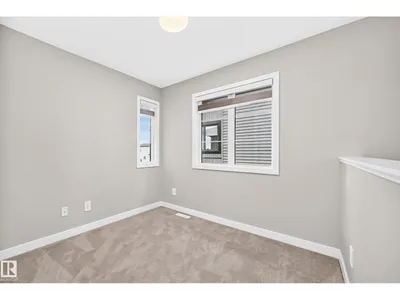
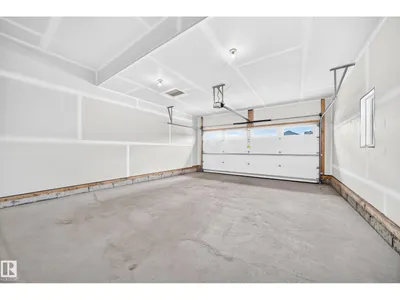
Beautifully appointed, this Orchards half duplex combines modern finishes, thoughtful design & comfortable living spaces. Offering 1,657 sqft of living space, the home welcomes you with a bright & inviting main floor that immediately sets the tone. Stylish gold-themed accents, premium finishes & contemporary details add a refined touch throughout. The main floor balances everyday living & entertaining with an open-concept living area, dining space & modern kitchen featuring Samsung stainless steel appliances. Upstairs, the spacious primary suite offers a private ensuite & comfortable retreat, joined by 2 additional bedrooms, a full bath & versatile bonus room that adds valuable living space. Convenient upstairs laundry. Thoughtfully selected window coverings throughout add privacy while complementing the home's contemporary design. The attached 2-car garage provides added convenience. Located in the vibrant community of Orchards, is close to parks, playgrounds, schools, walking trails & everyday amenities
Details
- Type
- Duplex
- Bedrooms
- 3
- Bathrooms
- 3
- Living area
- 1,657 sq ft
- Year built
- 2024
- Neighbourhood
- The Orchards At Ellerslie
- Heating
- Forced air
- Basement
- Unfinished, Full
Room dimensions
| Room | Level | Size |
|---|---|---|
| Living room | Main level | |
| Dining room | Main level | |
| Kitchen | Main level | |
| Primary Bedroom | Upper Level | |
| Bedroom 2 | Upper Level | |
| Bedroom 3 | Upper Level | |
| Bonus Room | Upper Level |
School zone
Schools this address is designated for
- Elementary
- Jan Reimer (Edmonton Public)
- Junior high
- Jan Reimer (Edmonton Public)
- High school
- J. Percy Page (Edmonton Public)
- Catholic
- Divine Mercy (1.4 km), Father Michael Mireau (1.9 km), Father Michael McCaffery (5.1 km)
Public designations from Edmonton Public Schools attendance areas; Catholic schools shown are the nearest, as the Catholic board publishes no boundaries. Confirm with the school before relying on it.
Listing courtesy of . Akashdeep Singh, MaxWell Polaris. Data provided through the REALTOR.ca DDF® and deemed reliable but not guaranteed. Living area is as reported by the listing brokerage under the Residential Measurement Standard where it applies; verify before relying on it. View on REALTOR.ca.