
13019 66 ST NW
Belvedere, Edmonton, T5C0A7
$264,900
ActiveMLS® E4513089, updated Oct 15, 2026


All 66 photos

















About this home
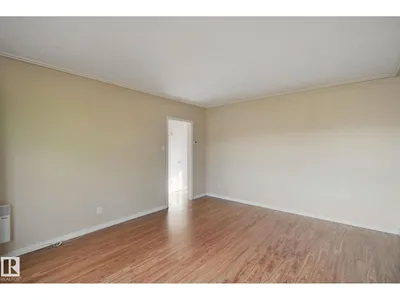
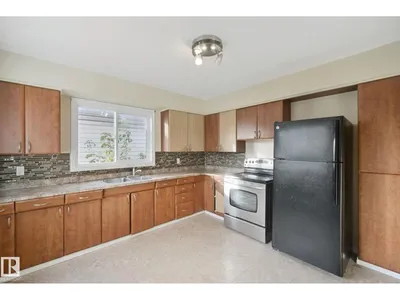
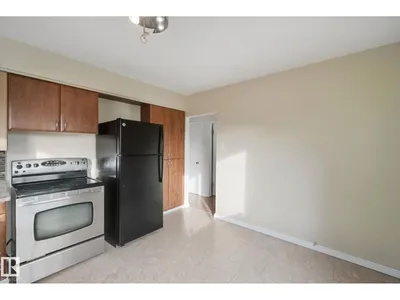
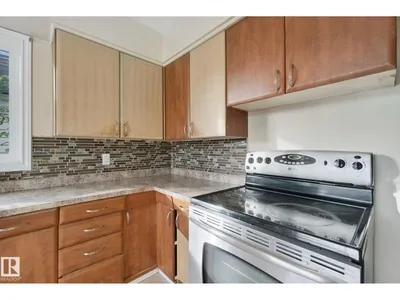
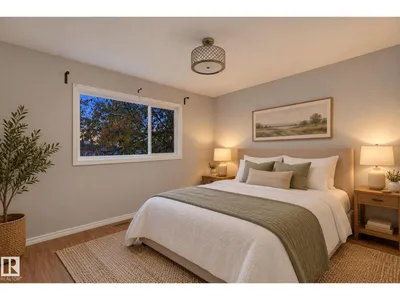
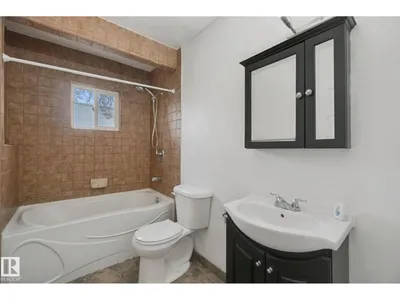
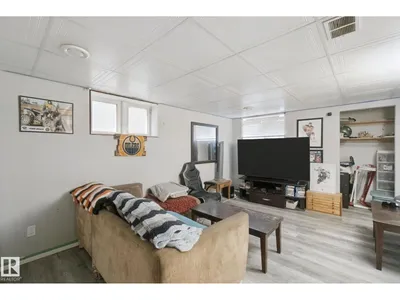
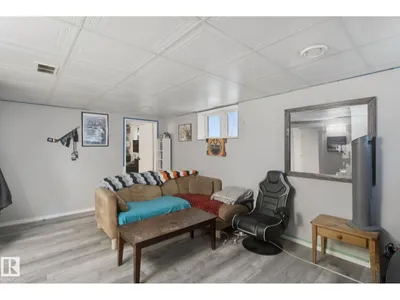
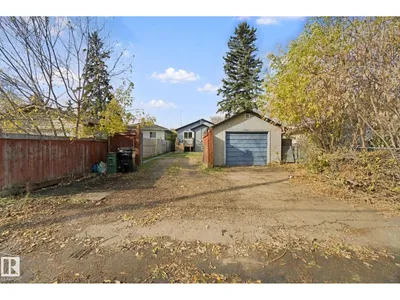
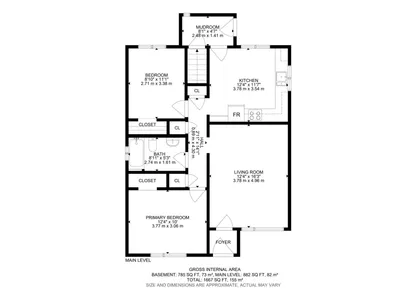
BEGUILING IN BELVEDERE!! Welcome to this versatile bungalow offering 1,668 Sq/Ft of TOTAL developed living space ideal for investors, or multi-generational living. The main level features 882 Sq/Ft with two bedrooms, a 4pc bathroom, and a spacious kitchen area. The fully developed basement adds a third sizeable bedroom, additional living space, another 4pc bathroom, and a secondary kitchen. With separate entrances for both levels, this property offers excellent flexibility for a variety of potential uses. A single detached garage, currently used for storage, adds further convenience, and future imagination. A TREMENDOUS opportunity to own a versatile property in the established community of Belvedere. THE POSSIBILITIES ARE ENDLESS. DO NOT MISS OUT!!
Details
- Type
- House
- Bedrooms
- 3
- Bathrooms
- 2
- Living area
- 883 sq ft
- Year built
- 1957
- Neighbourhood
- Belvedere
- Heating
- Forced air, Space Heater
- Basement
- Finished, Full
Room dimensions
| Room | Level | Size |
|---|---|---|
| Living room | Main level | 3.78 × 4.96 meters |
| Kitchen | Main level | 3.78 × 3.54 meters |
| Primary Bedroom | Main level | 3.77 × 3.06 meters |
| Bedroom 2 | Main level | 2.71 × 3.38 meters |
| Bedroom 3 | Basement | 3.59 × 2.82 meters |
| Second Kitchen | Basement | 3.61 × 3.05 meters |
| Laundry room | Basement | 2.62 × 4.25 meters |
School zone
Schools this address is designated for
- Elementary
- Belvedere (Edmonton Public)
- High school
- M.E. LaZerte (Edmonton Public)
- Catholic
- St. Francis of Assisi (0.2 km), J.J. Bowlen (1.8 km), Archbishop O'Leary (2.2 km)
Public designations from Edmonton Public Schools attendance areas; Catholic schools shown are the nearest, as the Catholic board publishes no boundaries. Confirm with the school before relying on it.
Listing courtesy of Daniel Boticki, Century 21 All Stars Realty Ltd. Data provided through the REALTOR.ca DDF® and deemed reliable but not guaranteed. Living area is as reported by the listing brokerage under the Residential Measurement Standard where it applies; verify before relying on it. View on REALTOR.ca.