
553 GLENWRIGHT CR NW
Glastonbury, Edmonton, T5T6K8
$425,000
ActiveMLS® E4513079, updated Oct 15, 2026


All 37 photos












About this home
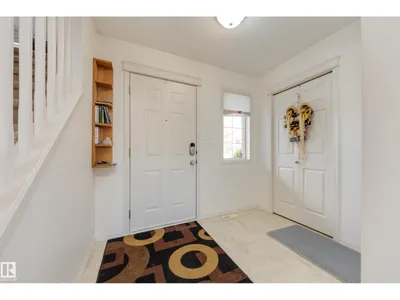
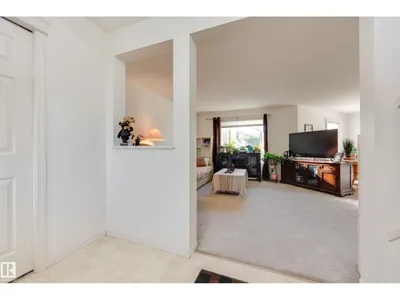
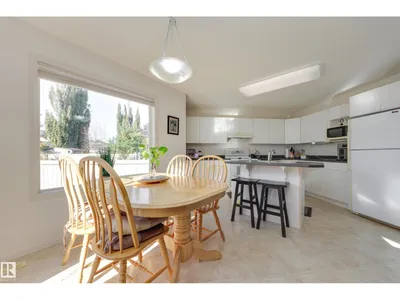
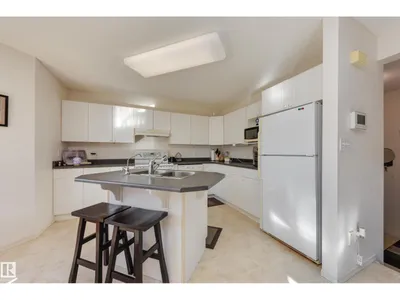
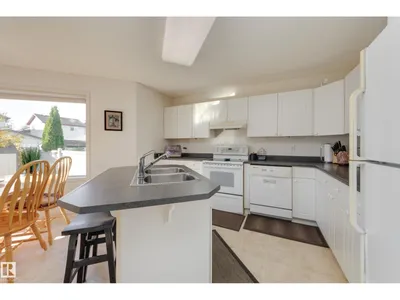
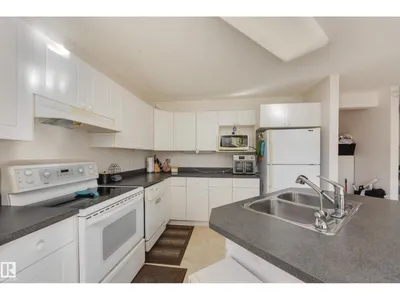
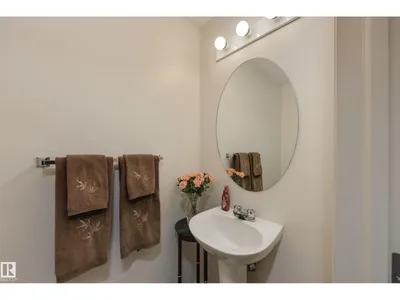
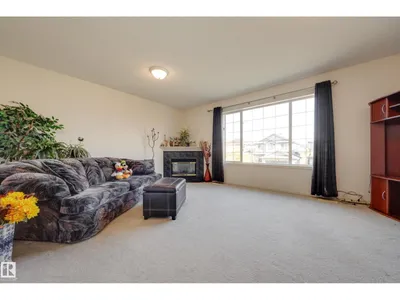
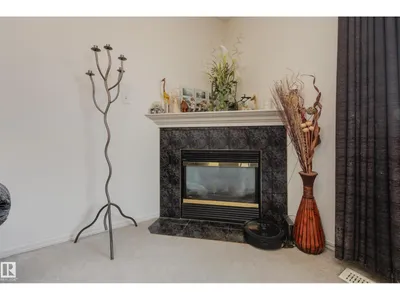
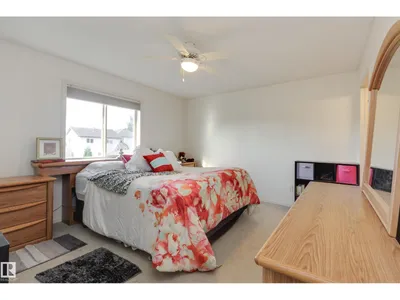
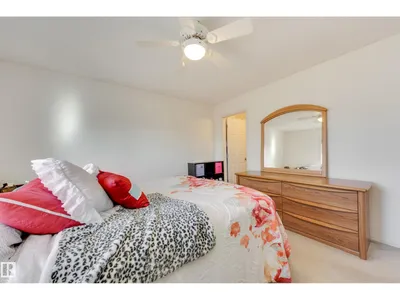
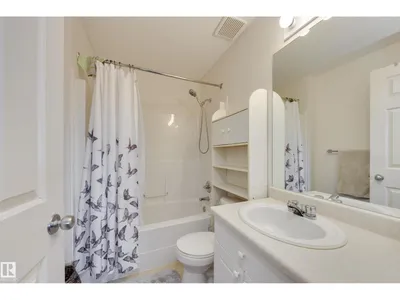
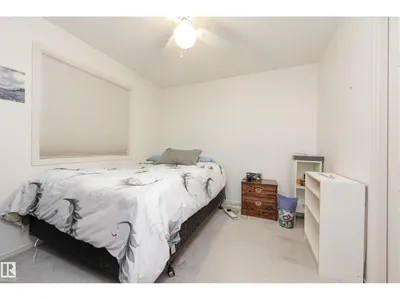
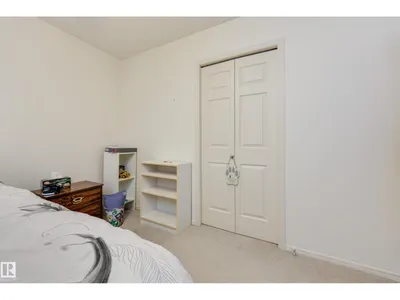
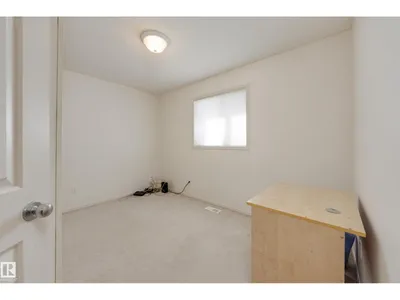
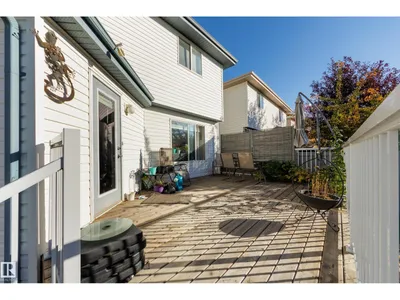
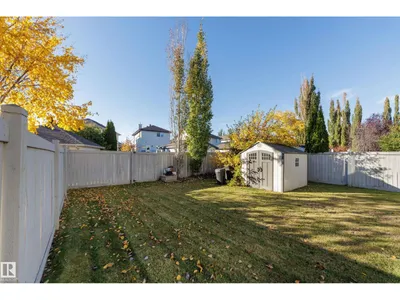
SWEAT EQUITY OPPORTUNITY! With a bit of work, this lovely, bright property with loads going for it, could be your dream home! Nestled on a quiet crescent, close to playground, parks & lakes, this solid, air conditioned 3 bd, 2 1/2 bath home offers a nice open floor plan & is flooded with natural light - windows everywhere! But, it needs new carpet & a new garage door - instant equity! The main floor features a welcoming foyer, large living room with view to the gorgeous back yard (fully fenced, newer west facing deck, shed, low-maintenance landscaping) & a sunny kitchen with island and eating nook. There's the convenience of main floor laundry and a handy half bath as well. Upstairs you'll find the massive bonus room with windows galore & cozy corner fireplace. The primary bedroom offers good closet space & 4 pce ensuite, and there are 2 more bedrooms plus another 4 pce bath. The basement is unfinished & ready for your family's plans! Great mechanicals, phantom screen, central vac - come see.
Details
- Type
- House
- Bedrooms
- 3
- Bathrooms
- 3
- Living area
- 1,608 sq ft
- Year built
- 2000
- Neighbourhood
- Glastonbury
- Parking
- 4
- Heating
- Forced air
- Basement
- Unfinished, Full
Room dimensions
| Room | Level | Size |
|---|---|---|
| Living room | Main level | 4.41 × 4.08 meters |
| Dining room | Main level | 2.92 × 2.89 meters |
| Kitchen | Main level | 3.64 × 3.20 meters |
| Primary Bedroom | Upper Level | 4.11 × 3.84 meters |
| Bedroom 2 | Upper Level | 3.73 × 3.02 meters |
| Bedroom 3 | Upper Level | 3.23 × 2.96 meters |
| Bonus Room | Upper Level | 5.47 × 4.63 meters |
| Mud room | Main level | 3.25 × 2.56 meters |
School zone
Schools this address is designated for
- Elementary
- Kim Hung (Edmonton Public)
- Junior high
- Kim Hung (Edmonton Public)
- High school
- Jasper Place (Edmonton Public)
- Catholic
- Sister Annata Brockman (1.8 km), St. Oscar Romero (2.4 km)
Public designations from Edmonton Public Schools attendance areas; Catholic schools shown are the nearest, as the Catholic board publishes no boundaries. Confirm with the school before relying on it.
Listing courtesy of Sabrina Bright, Schmidt Realty Group Inc. Data provided through the REALTOR.ca DDF® and deemed reliable but not guaranteed. Living area is as reported by the listing brokerage under the Residential Measurement Standard where it applies; verify before relying on it. View on REALTOR.ca.