
2831 64 ST SW
Mattson, Edmonton, T6X3M8
$482,895
ActiveMLS® E4513077, updated Oct 15, 2026


All 8 photos

About this home
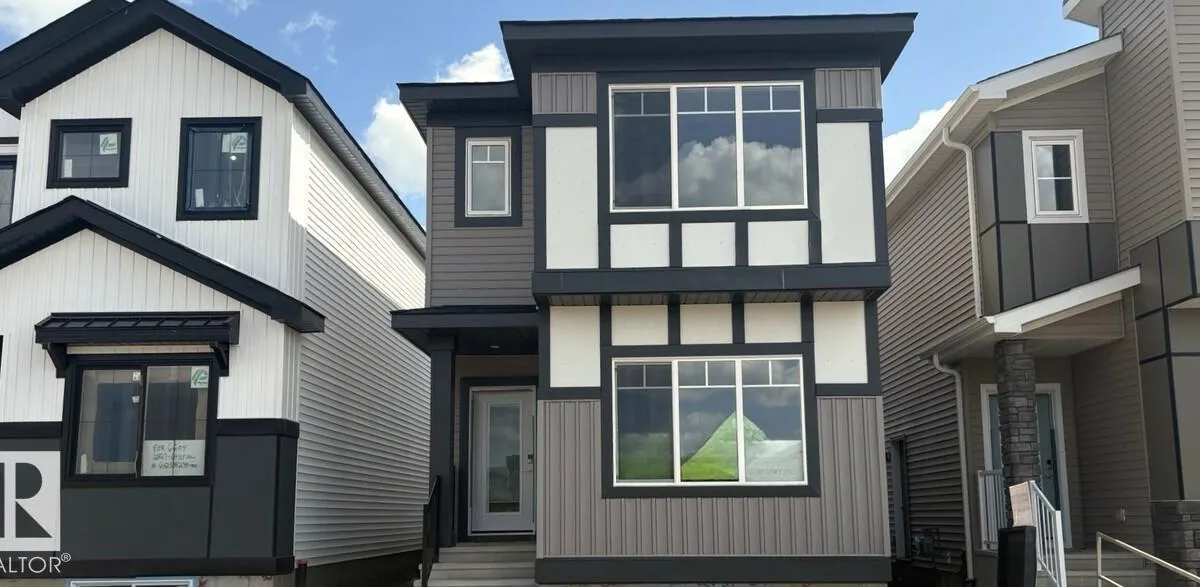
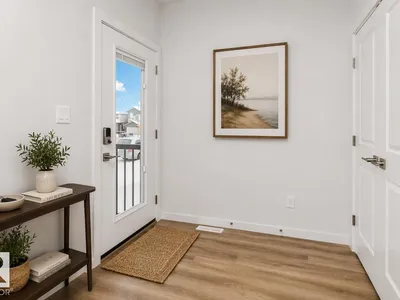
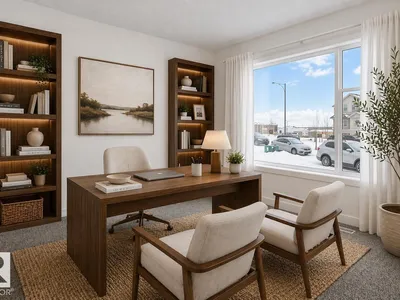
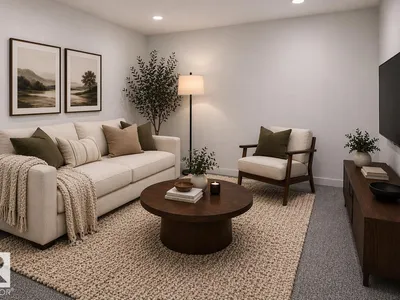
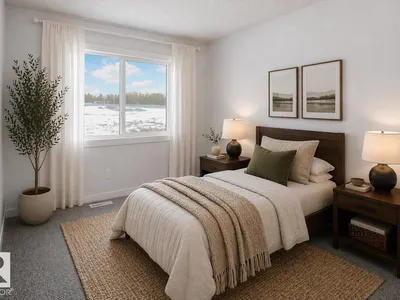
This beautifully upgraded home is designed for modern family living. Featuring a main floor bedroom and full bathroom, it's ideal for guests, or a convenient home office setup. The home includes a separate side entrance and a bright basement with 9-foot foundation walls and two large windows, providing excellent potential for future basement development. The spacious living room offers a cozy 50 electric fireplace with heating and cooling features, while the kitchen and bathrooms showcase elegant quartz countertops throughout. Upstairs, the primary retreat features a luxurious ensuite with dual sinks and an upgraded walk-in shower. Premium finishes continue with luxury vinyl plank flooring throughout the main floor and wet areas, along with upgraded stain-resistant carpet and underlay for added comfort. Modern 5000K LED lighting throughout the home creates a bright and contemporary atmosphere. Photos are representative.
Details
- Type
- House
- Bedrooms
- 4
- Bathrooms
- 3
- Living area
- 1,786 sq ft
- Year built
- 2026
- Neighbourhood
- Mattson
- Parking
- 2
- Heating
- Forced air
- Basement
- Unfinished, Full
Room dimensions
| Room | Level | Size |
|---|---|---|
| Living room | Main level | 3.51 × 3.45 meters |
| Dining room | Main level | 3.51 × 2.74 meters |
| Kitchen | Main level | 3.51 × 3.96 meters |
| Primary Bedroom | Upper Level | 3.56 × 3.73 meters |
| Bedroom 2 | Upper Level | 2.64 × 3.20 meters |
| Bedroom 3 | Upper Level | 2.44 × 3.61 meters |
| Bedroom 4 | Main level | 3.51 × 3.05 meters |
| Bonus Room | Upper Level | 3.58 × 3.40 meters |
School zone
Schools this address is designated for
- Elementary
- Ellerslie Campus (Edmonton Public)
- Junior high
- Ellerslie Campus (Edmonton Public)
- High school
- J. Percy Page (Edmonton Public)
- Catholic
- Divine Mercy (0.9 km), Corpus Christi (1.6 km), Holy Trinity (5.6 km)
Public designations from Edmonton Public Schools attendance areas; Catholic schools shown are the nearest, as the Catholic board publishes no boundaries. Confirm with the school before relying on it.
Listing courtesy of David Lofthaug, Bode. Data provided through the REALTOR.ca DDF® and deemed reliable but not guaranteed. Living area is as reported by the listing brokerage under the Residential Measurement Standard where it applies; verify before relying on it. View on REALTOR.ca.