
497 KANANASKIS DR
Devon, Devon, T9G2C8
$324,000
ActiveMLS® E4513071, updated Oct 19, 2026


All 47 photos













About this home
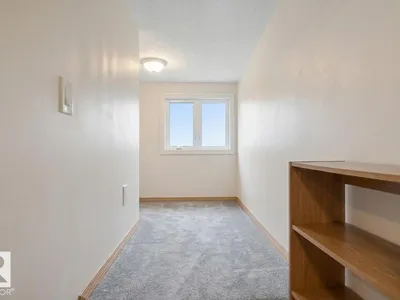
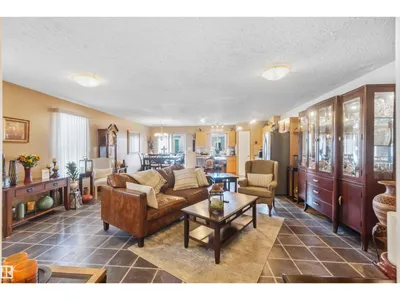
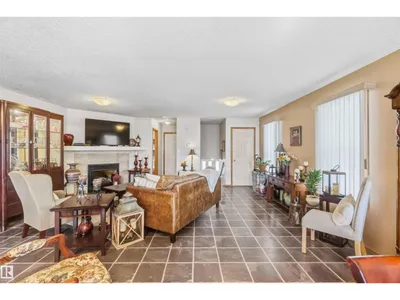
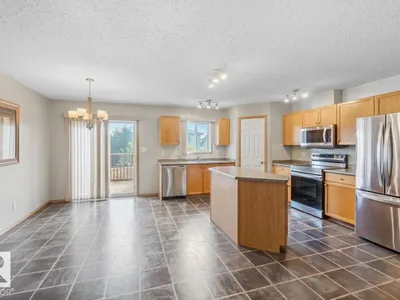
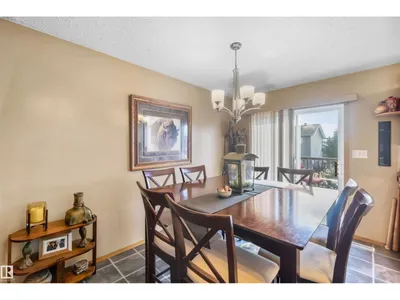
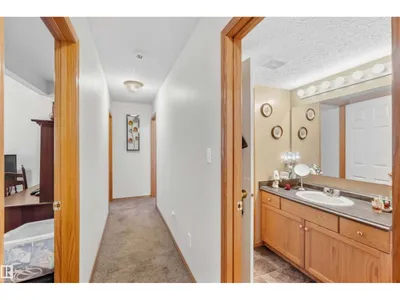
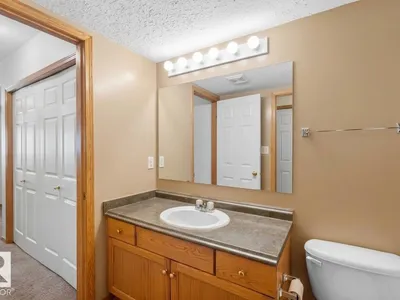
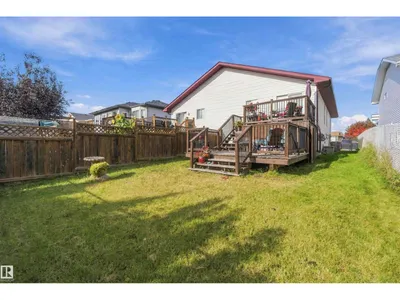
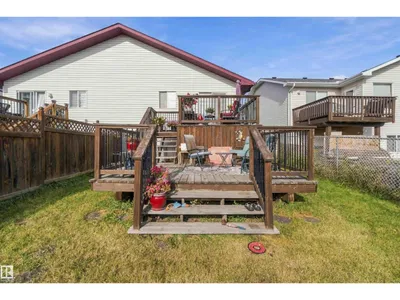
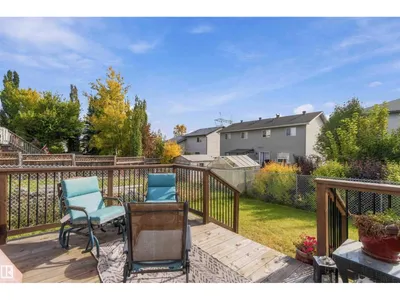
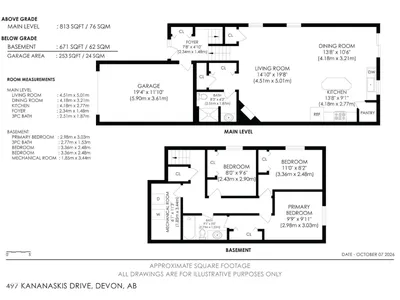
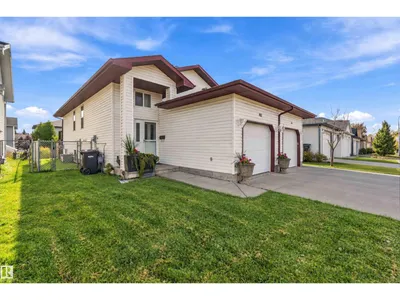
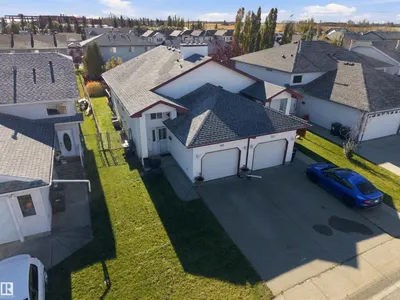
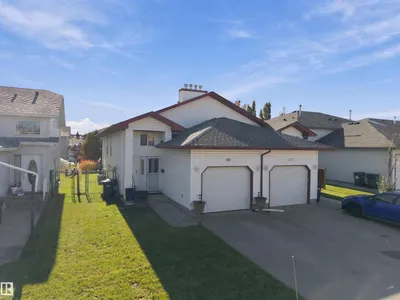
Welcome home! This affordable, fully finished bi-level offers nearly 1,500 sq ft of living space, three bedrooms and two full bathrooms. The open main floor features a spacious kitchen with newer appliances and plenty of cupboards, while the living room’s gas fireplace adds a cozy touch. A tucked-away bonus space makes a great kids’ play area or extra storage. All three bedrooms are downstairs, keeping the family together, with direct access from the primary bedroom to the four-piece bathroom. The south-facing backyard features a newer two-tier deck and BBQ gas line, perfect for entertaining. There’s also ample storage, an attached garage and a concrete driveway. Set along the North Saskatchewan River, Devon offers small-town living with schools, walking and biking trails, a skate park, outdoor pool and new arena. Add in the local brewery and community events, and there’s plenty to enjoy close to home!
Details
- Type
- Duplex
- Bedrooms
- 3
- Bathrooms
- 2
- Living area
- 818 sq ft
- Year built
- 2000
- Neighbourhood
- Devon
- Heating
- Forced air
- Basement
- Finished, Full
Room dimensions
| Room | Level | Size |
|---|---|---|
| Living room | Main level | |
| Dining room | Main level | |
| Kitchen | Main level | |
| Primary Bedroom | Basement | |
| Bedroom 2 | Basement | |
| Bedroom 3 | Basement |
Listing courtesy of Alison Dowdall, Liv Real Estate. Data provided through the REALTOR.ca DDF® and deemed reliable but not guaranteed. Living area is as reported by the listing brokerage under the Residential Measurement Standard where it applies; verify before relying on it. View on REALTOR.ca.