
#205 10175 114 ST NW
Wîhkwêntôwin, Edmonton, T5K2L4
$162,000
ActiveMLS® E4513068, updated Oct 15, 2026

All 29 photos











About this home
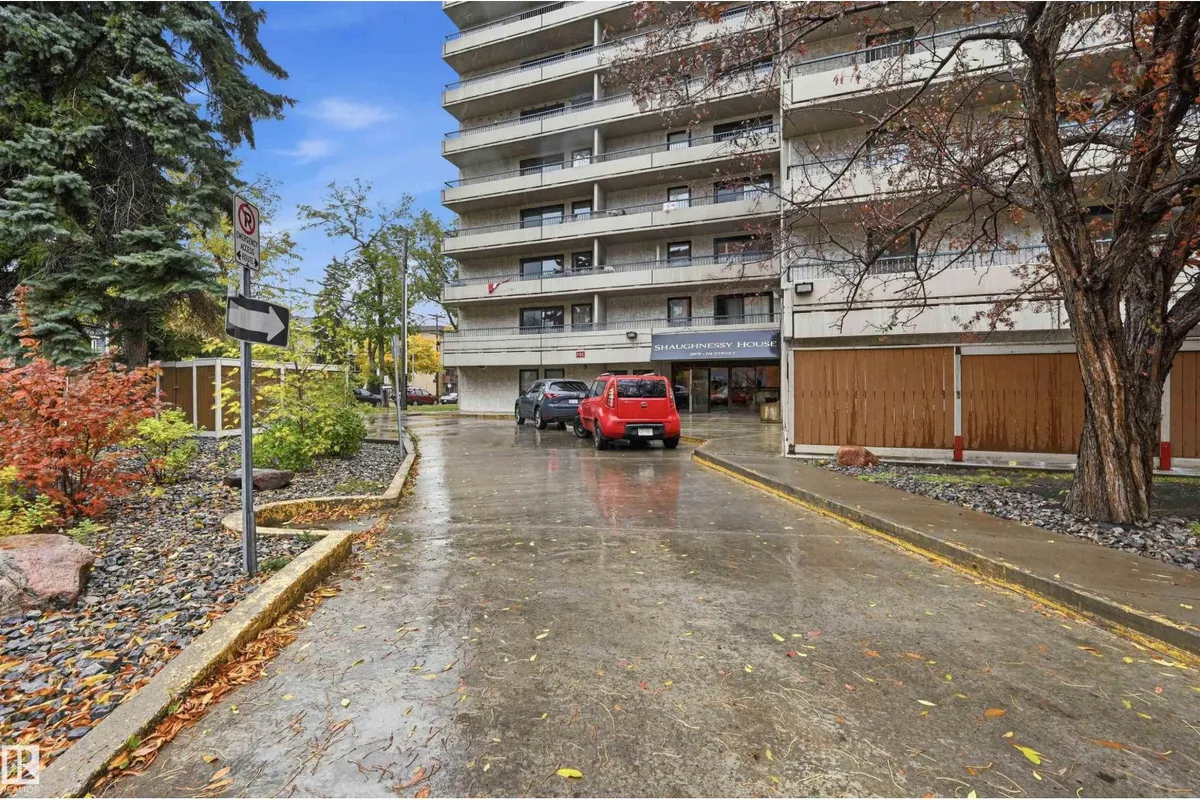
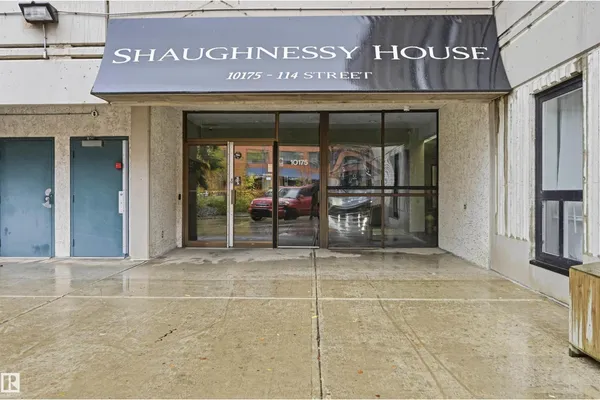
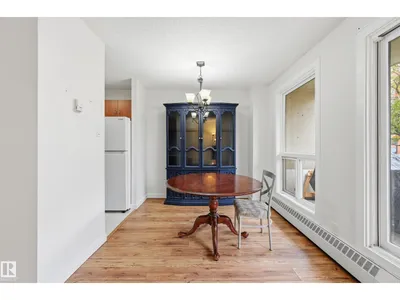
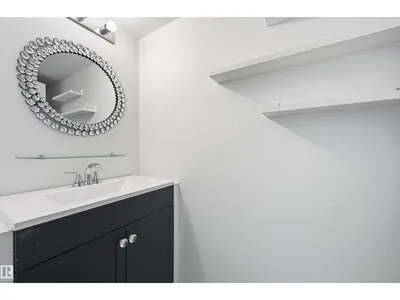
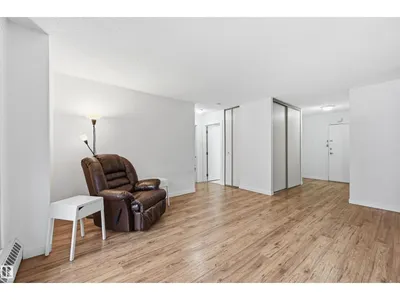
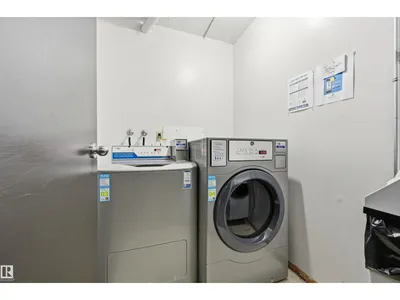
Welcome to urban living at its best! This inviting 2-bedroom, 1.5-bathroom condo at #205, 10175 114 Street NW offers comfortable living in a well-maintained, pet-friendly building in Edmonton. Enjoy the convenience of an on-site fitness room, secure underground parking, elevator access, and a welcoming lobby that creates a great first impression. With two bedrooms and a convenient half-bath in addition to the full bathroom, this home offers a practical layout for professionals, couples, small families, or investors. BIG BONUS are the 19 ft long balconies, that are both wide and spacious that is WEST FACING. Enjoy low-maintenance condo living with amenities designed to make everyday life easier. A fantastic opportunity to own in a desirable central Edmonton location close to everyday conveniences, restaurants, shopping, and city amenities. Make this your next home or investment property! Condo fees include all UTILITIES - even electricity!
Details
- Type
- Apartment
- Bedrooms
- 2
- Bathrooms
- 2
- Living area
- 883 sq ft
- Year built
- 1979
- Neighbourhood
- Wîhkwêntôwin
- Parking
- 1
- Heating
- Baseboard heaters
- Basement
- None
- Condo fee
- $774 Monthly
Room dimensions
| Room | Level | Size |
|---|---|---|
| Living room | Main level | |
| Dining room | Main level | |
| Kitchen | Main level | |
| Primary Bedroom | Main level | |
| Bedroom 2 | Main level |
School zone
Schools this address is designated for
- Junior high
- Oliver, Westminster, Victoria (Edmonton Public)
- High school
- Victoria (Edmonton Public)
- Catholic
- Holy Child (0.8 km), St. Catherine (1.6 km), St. Joseph (1.3 km)
Public designations from Edmonton Public Schools attendance areas; Catholic schools shown are the nearest, as the Catholic board publishes no boundaries. Confirm with the school before relying on it.
Listing courtesy of Jennifer Murphy, RE/MAX Excellence. Data provided through the REALTOR.ca DDF® and deemed reliable but not guaranteed. Living area is as reported by the listing brokerage under the Residential Measurement Standard where it applies; verify before relying on it. View on REALTOR.ca.