
12906 123 ST NW
Calder, Edmonton, T5L0J5
$574,900
ActiveMLS® E4513066, updated Oct 20, 2026


All 67 photos
























About this home
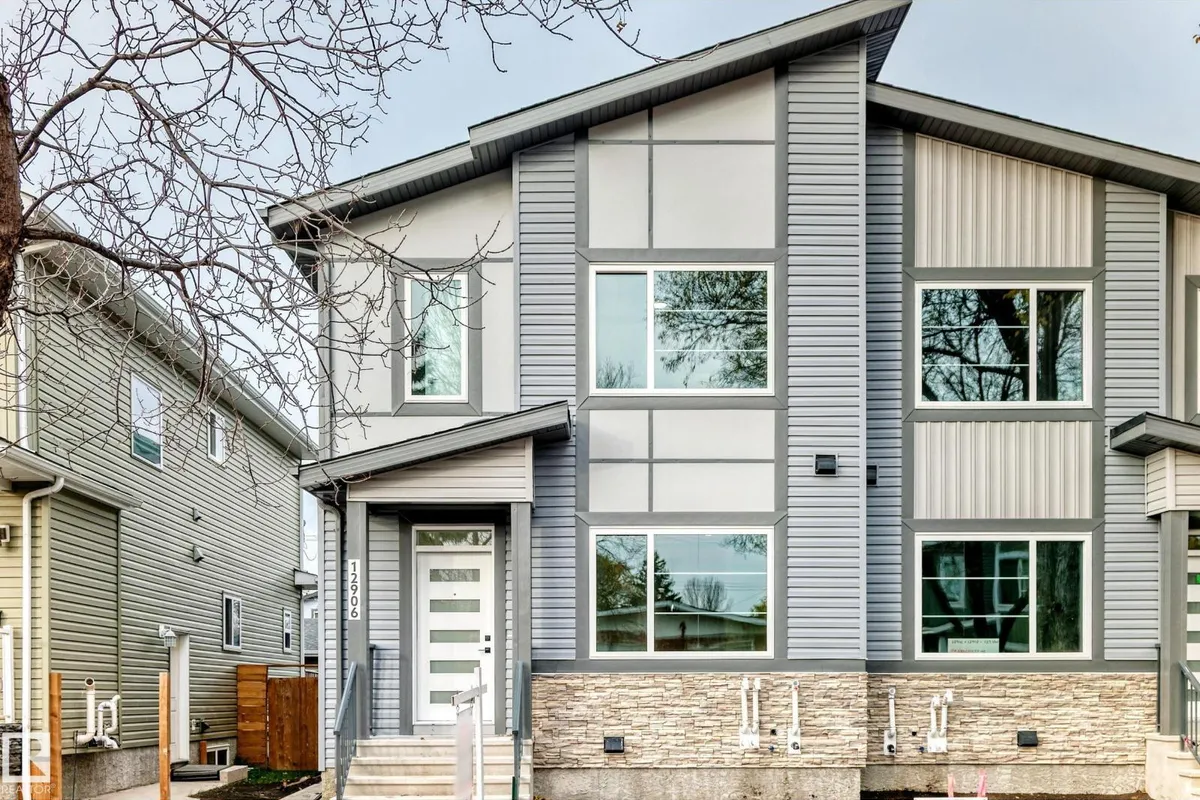
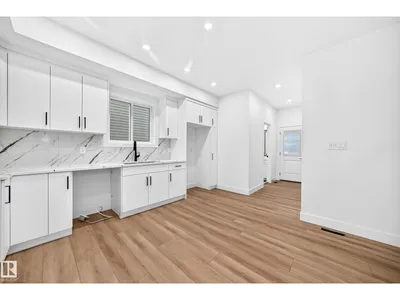
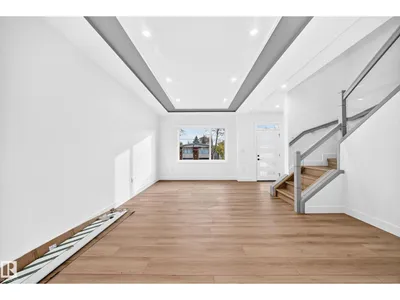
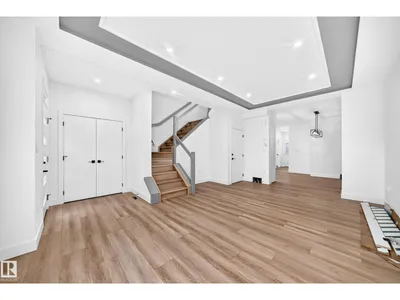
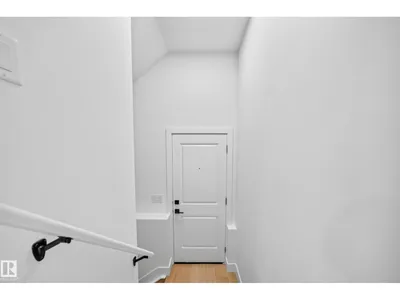
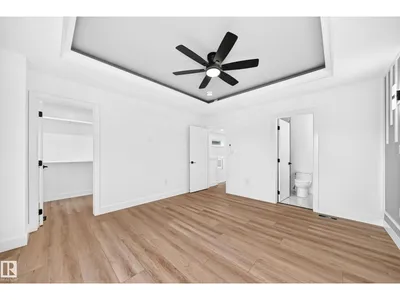
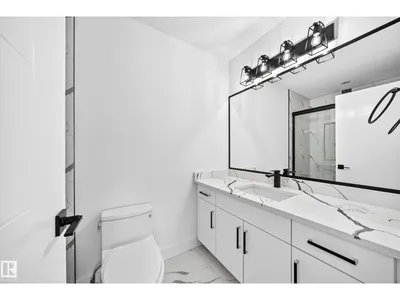
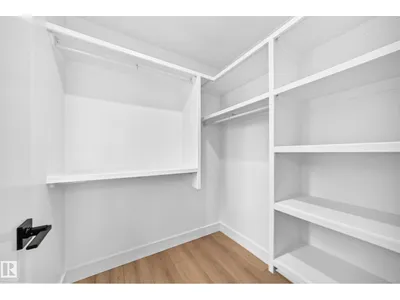
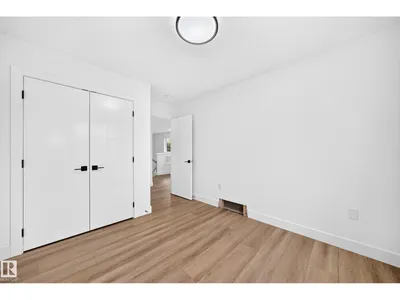
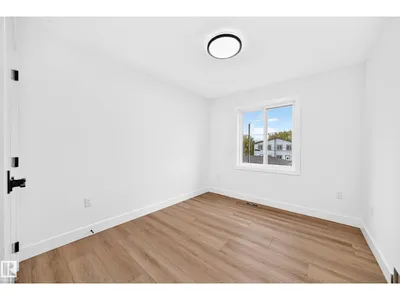
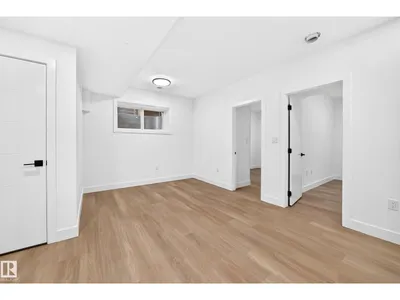
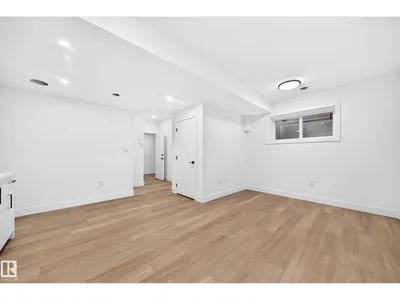
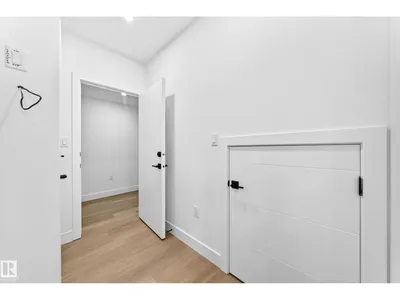
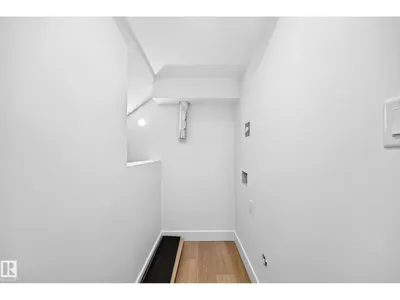
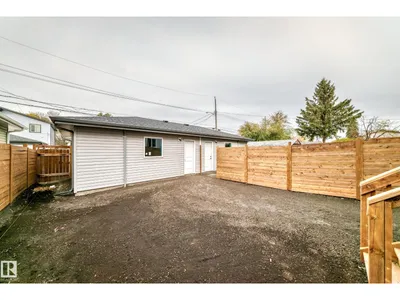
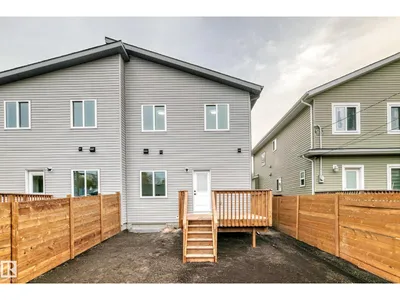
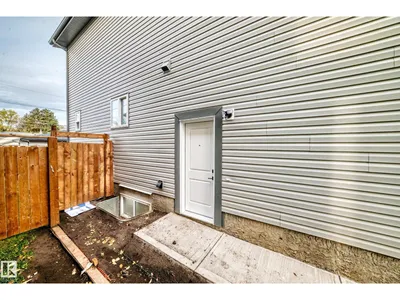
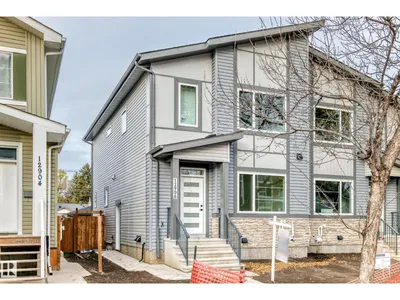
This brand-new, 2-storey half duplex features a modern open-concept living area with quartz countertops and a main-floor bedroom with a 3-piece bathroom. Upstairs, you'll find three bedrooms, including a Primary with an ensuite and walk-in closet, plus a laundry room and a 4-piece bathroom. The property also includes a 2-bedroom legal suite and a double detached garage/ roughed in power source for EV charger. *Note that the property is currently still under construction. *Photos are of a similar property to show possible finishes and layout subject to change at builder's discretion.
Details
- Type
- Duplex
- Bedrooms
- 6
- Bathrooms
- 4
- Living area
- 1,753 sq ft
- Year built
- 2026
- Neighbourhood
- Calder
- Heating
- Forced air
- Basement
- Finished, Full, Suite
Room dimensions
| Room | Level | Size |
|---|---|---|
| Living room | Main level | 3.25 × 5.92 meters |
| Dining room | Main level | 3.20 × 2.56 meters |
| Kitchen | Main level | 3.10 × 4.45 meters |
| Primary Bedroom | Upper Level | 3.95 × 4.24 meters |
| Bedroom 2 | Upper Level | 2.86 × 3.32 meters |
| Bedroom 3 | Upper Level | 3.22 × 2.84 meters |
| Bedroom 4 | Main level | 2.85 × 3.03 meters |
| Bonus Room | Upper Level | 3.03 × 2.99 meters |
| Laundry room | Upper Level | 1.73 × 0.98 meters |
| Second Kitchen | Basement | 4.86 × 1.58 meters |
| Bedroom 5 | Basement | 2.85 × 2.68 meters |
| Bedroom 6 | Basement | 2.67 × 2.84 meters |
| Laundry room | Basement | 1.76 × 1.00 meters |
School zone
Schools this address is designated for
- Elementary
- Calder (Edmonton Public)
- Junior high
- Rosslyn (Edmonton Public)
- High school
- Ross Sheppard (Edmonton Public)
- Catholic
- St. Edmund (0.7 km), CCAC-Westmount (2.7 km)
Public designations from Edmonton Public Schools attendance areas; Catholic schools shown are the nearest, as the Catholic board publishes no boundaries. Confirm with the school before relying on it.
Listing courtesy of Carlton Rose, MaxWell Challenge Realty. Data provided through the REALTOR.ca DDF® and deemed reliable but not guaranteed. Living area is as reported by the listing brokerage under the Residential Measurement Standard where it applies; verify before relying on it. View on REALTOR.ca.